
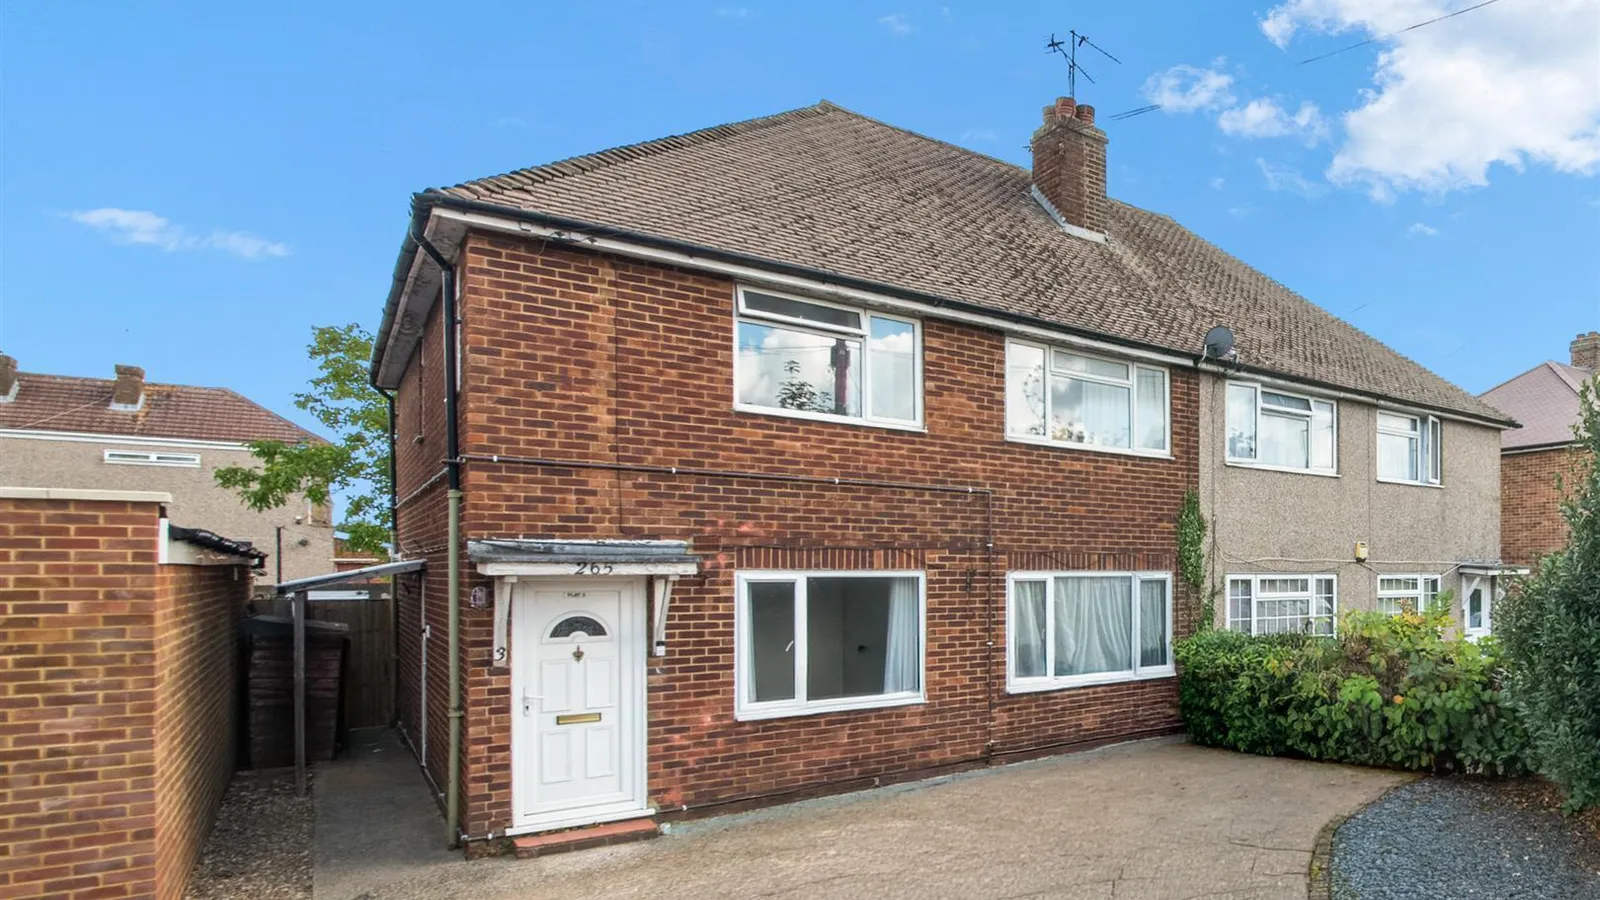

A spacious two bedroom ground floor maisonette situated within close proximity for all local shopping and transport facilities including both Metropolitan/Piccadilly stations. Additionally, there are Central Line and Chiltern Line into Central London within 20 minutes.
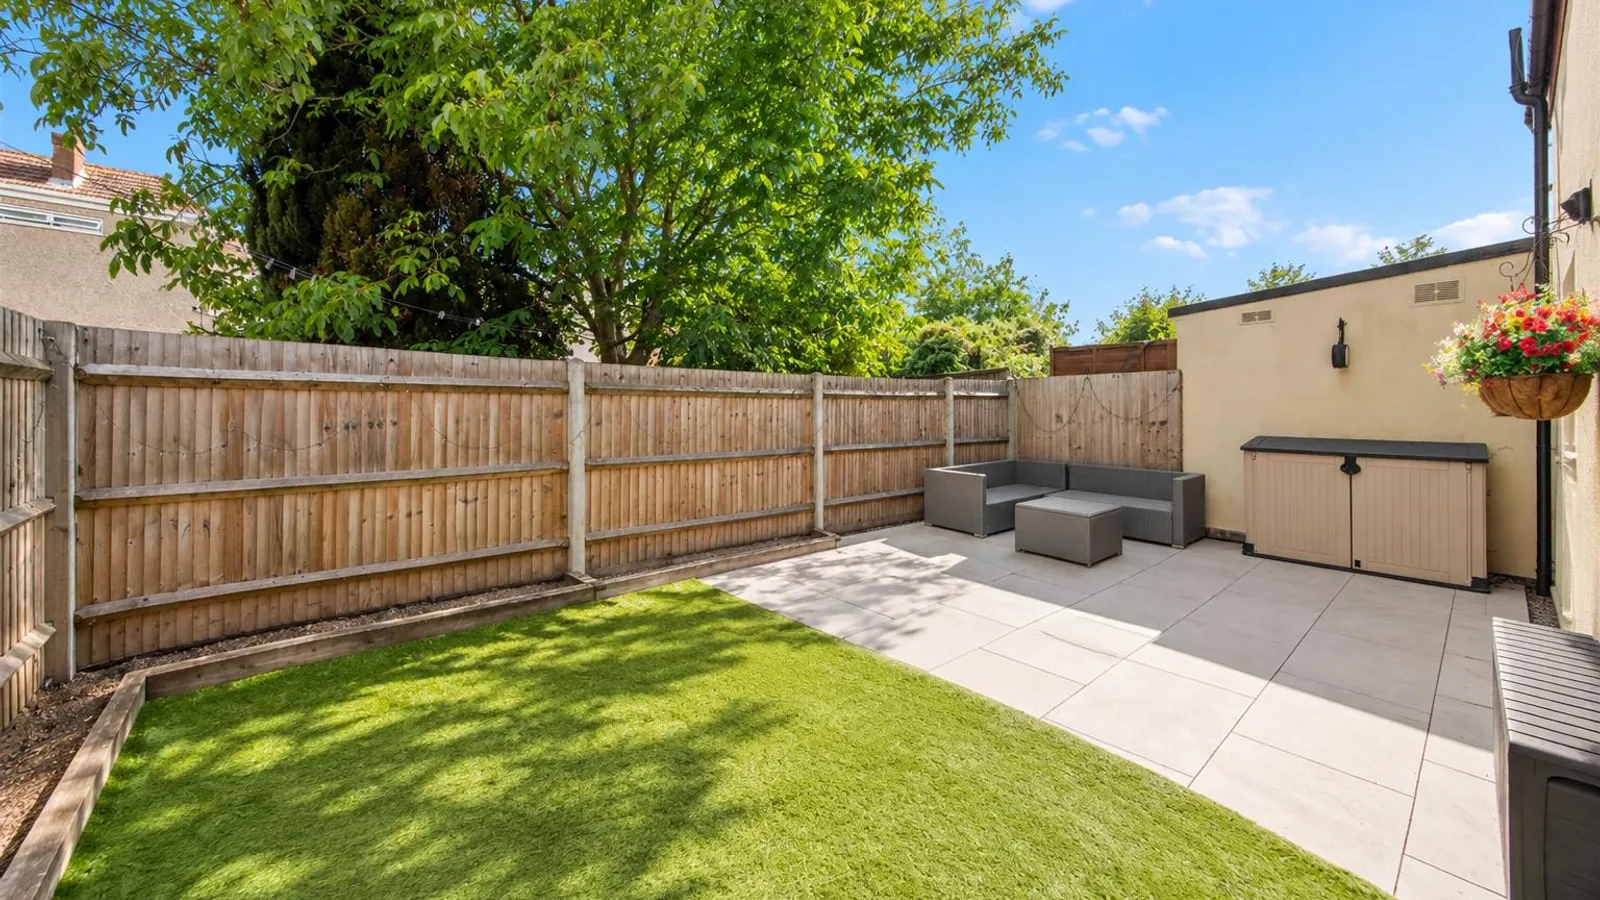
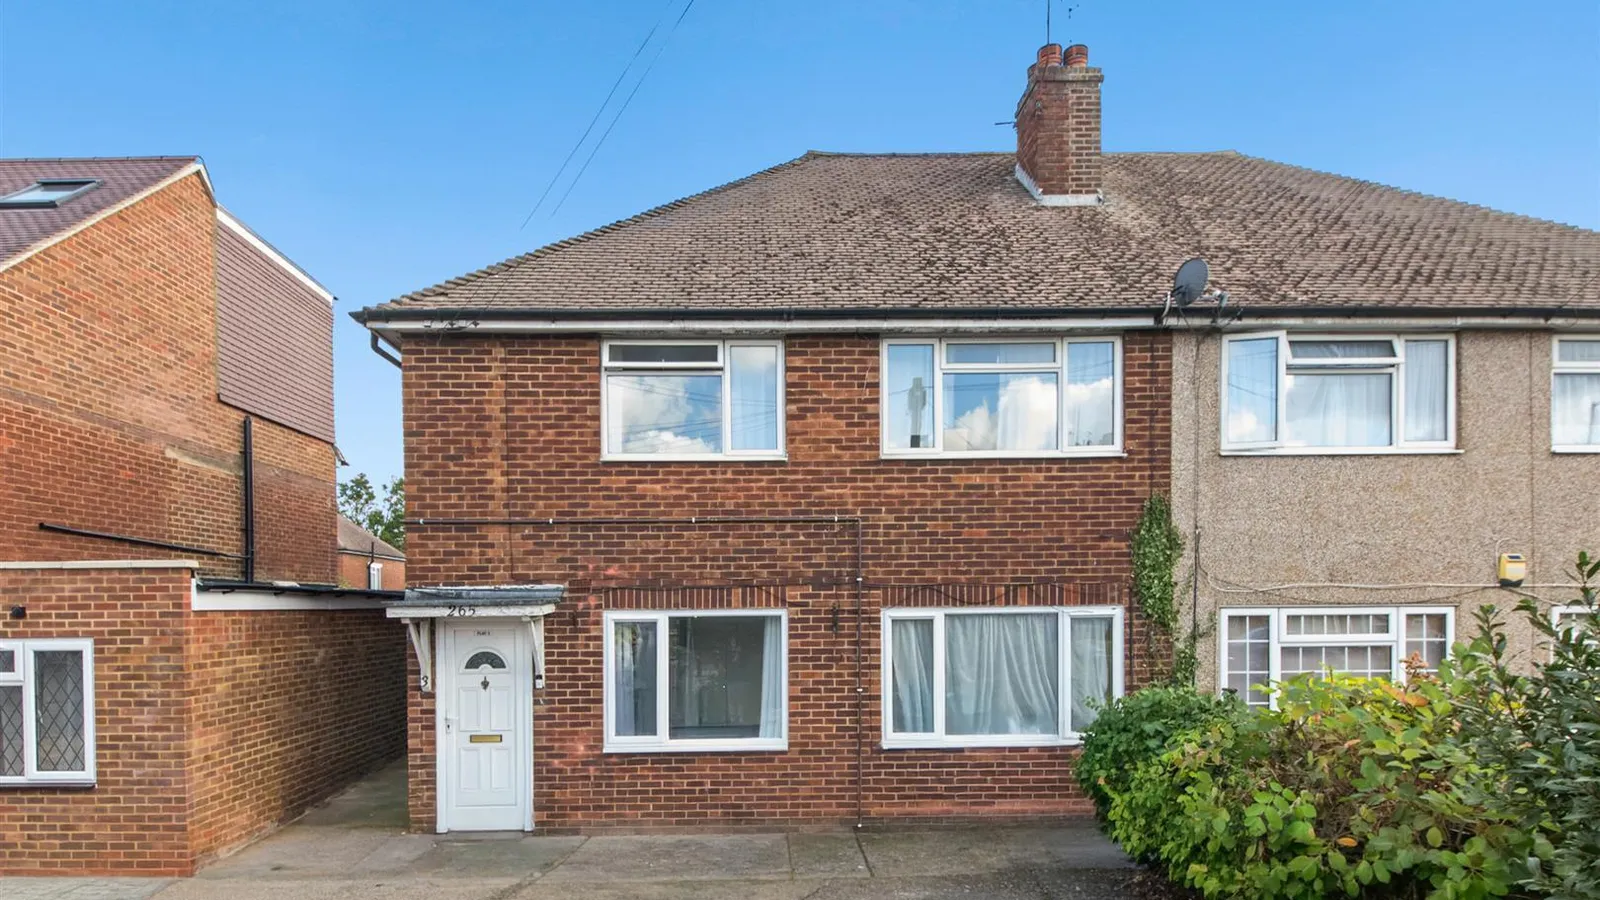
This well presented maisonette offers bright, well-proportioned accommodation throughout, complemented by off-street parking and a private rear garden.
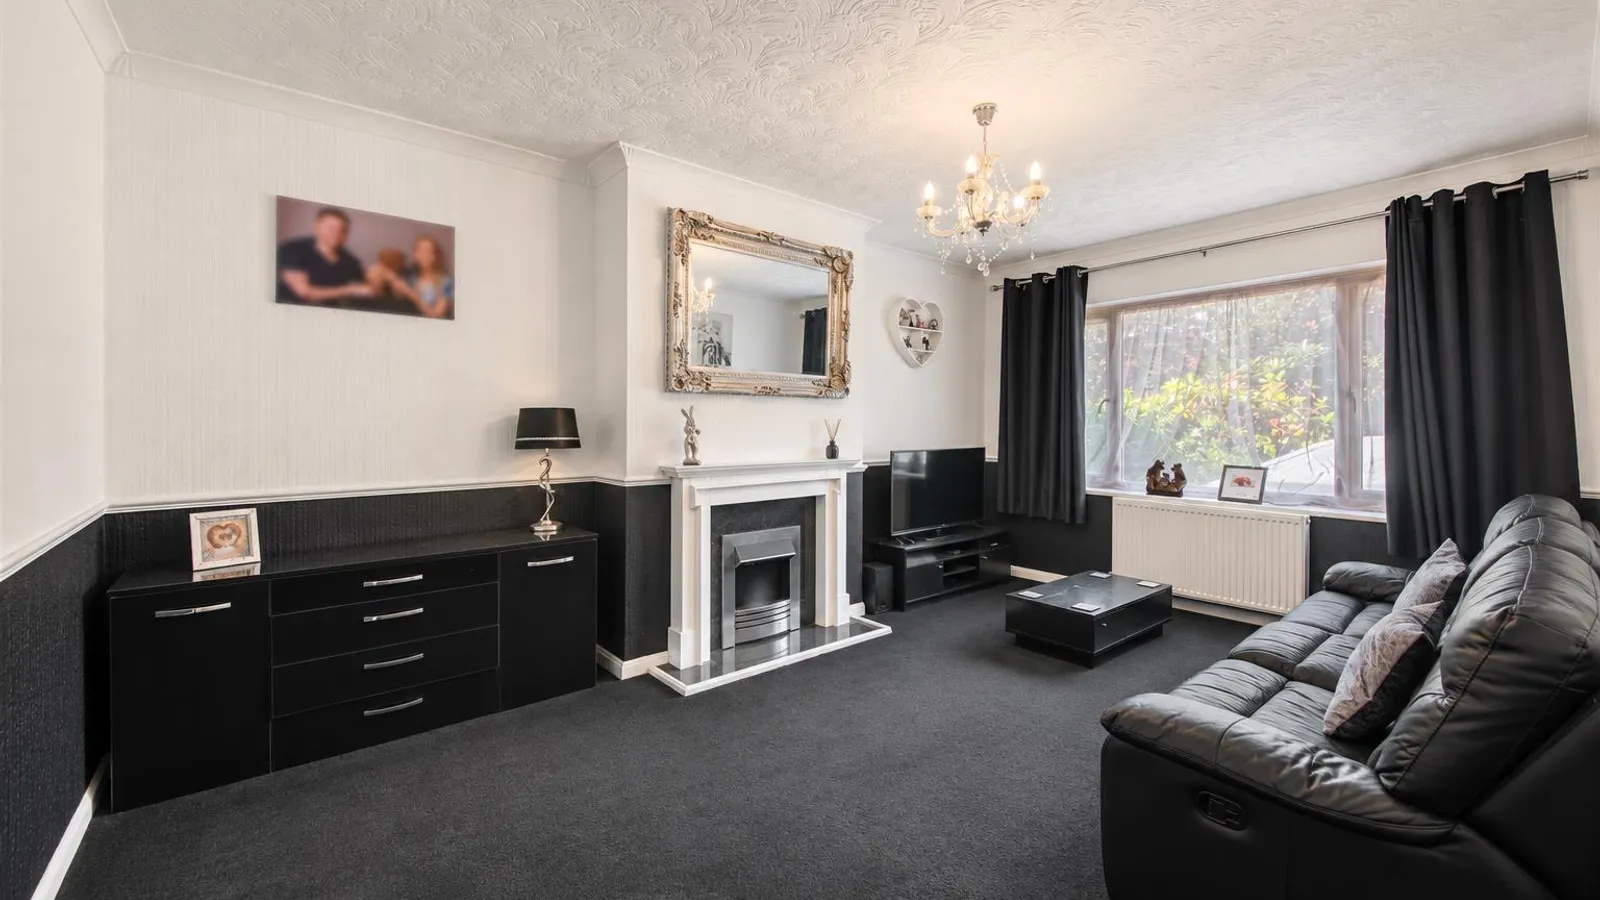
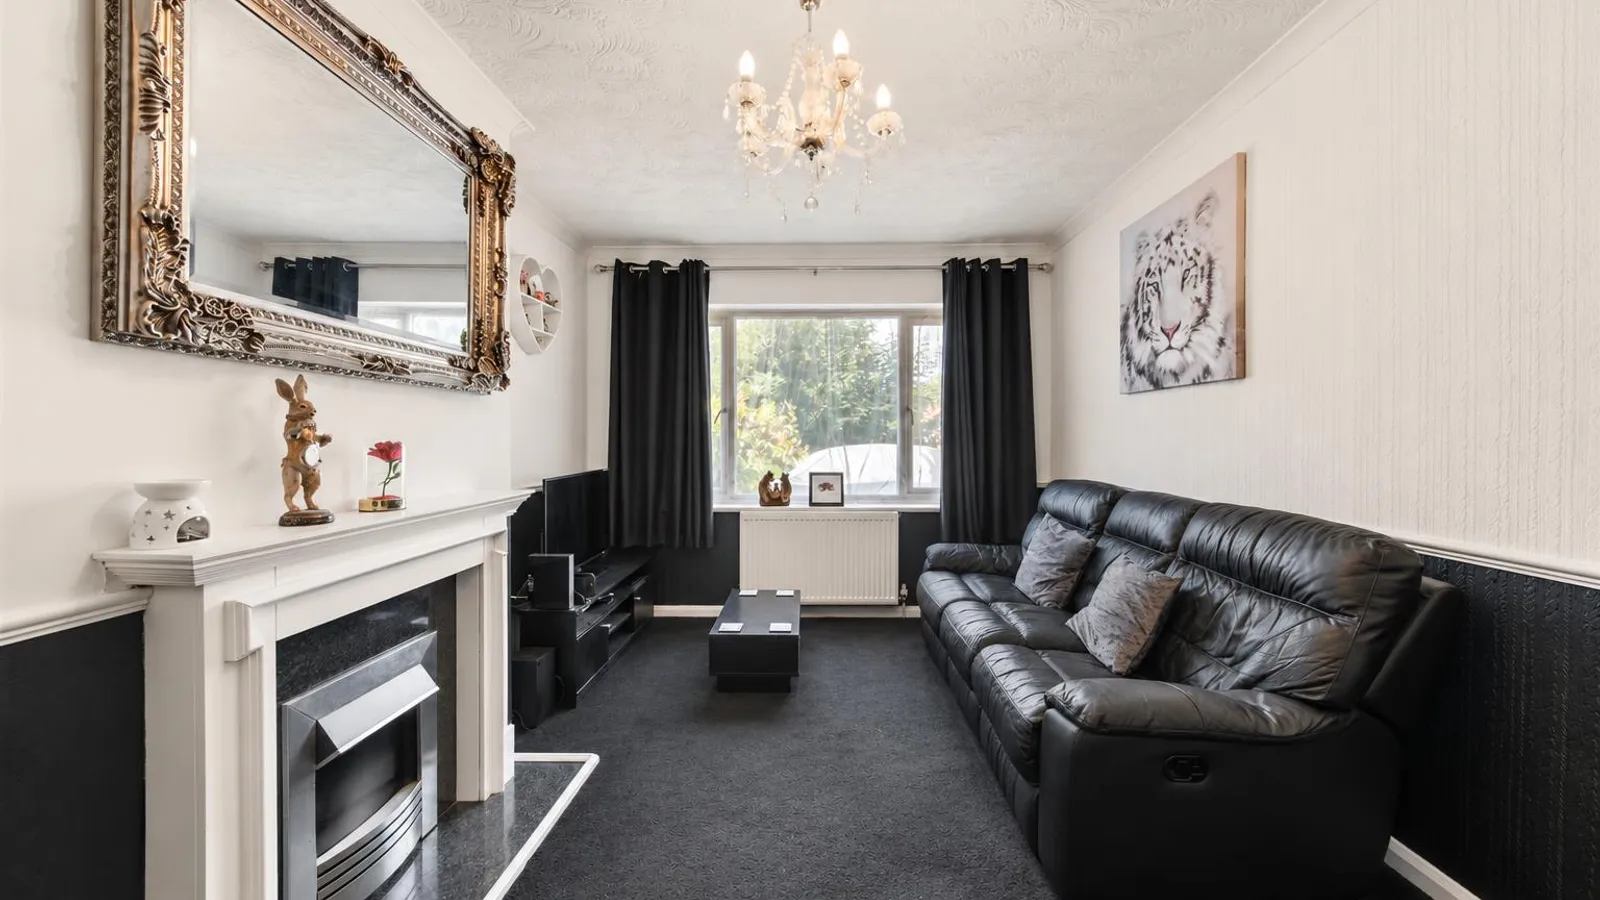
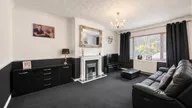
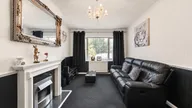
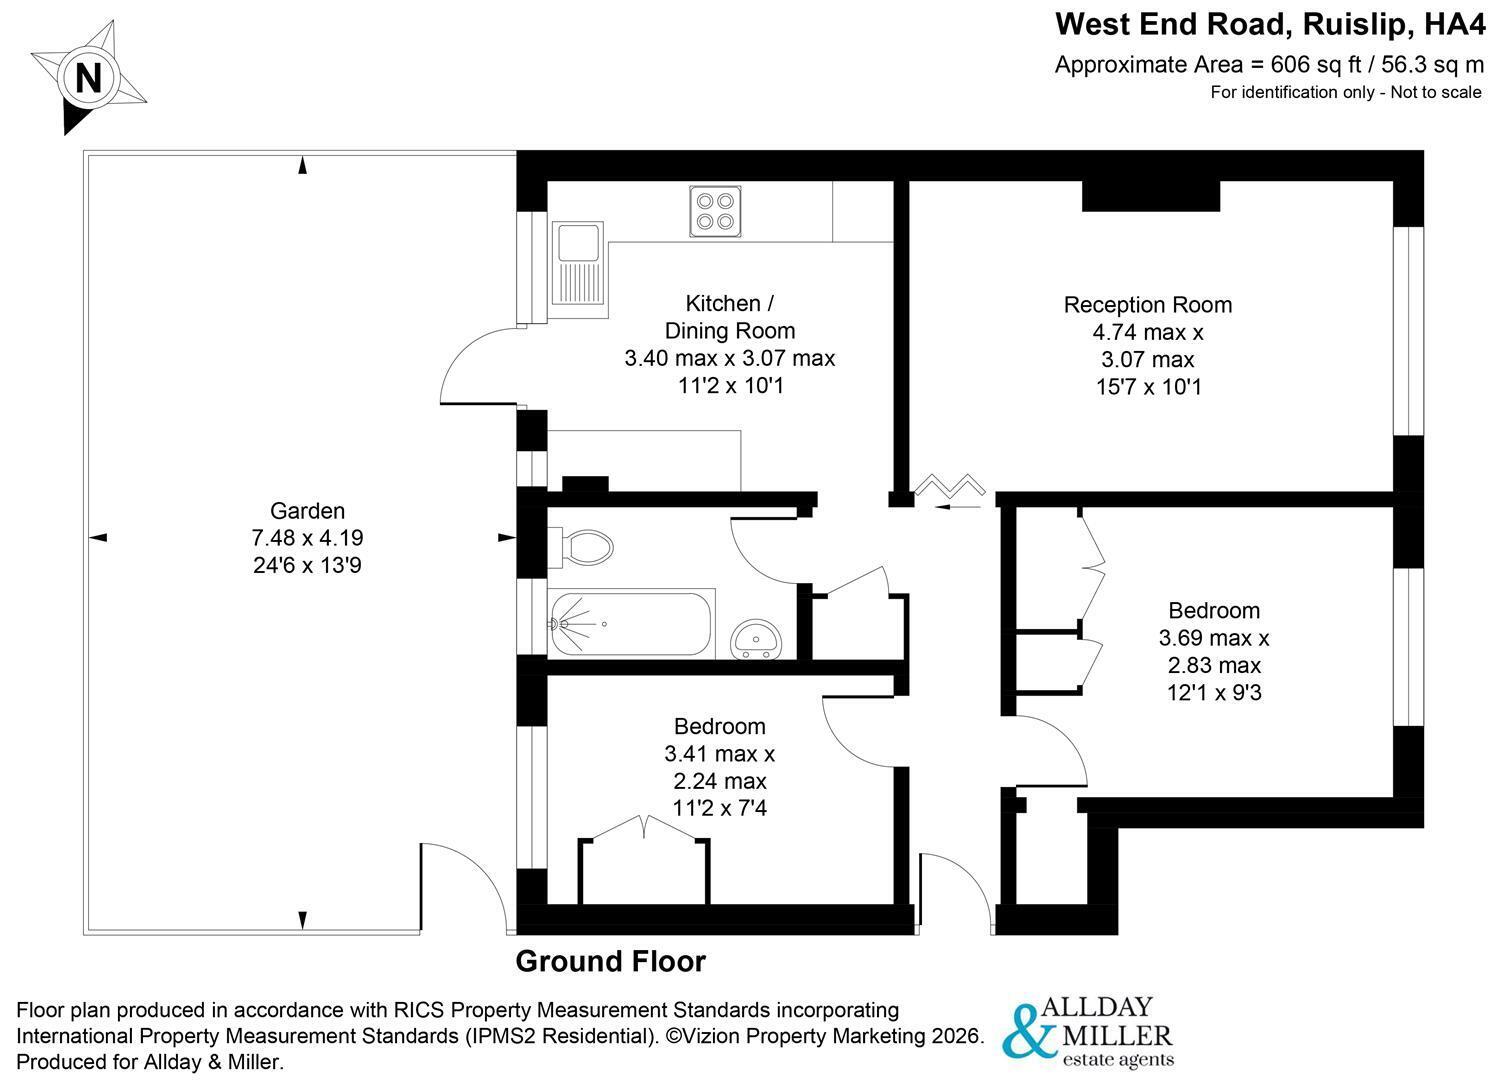
The property opens into a welcoming front aspect reception room, finished in neutral tones and featuring an attractive fireplace, creating a comfortable space for both relaxing and entertaining.
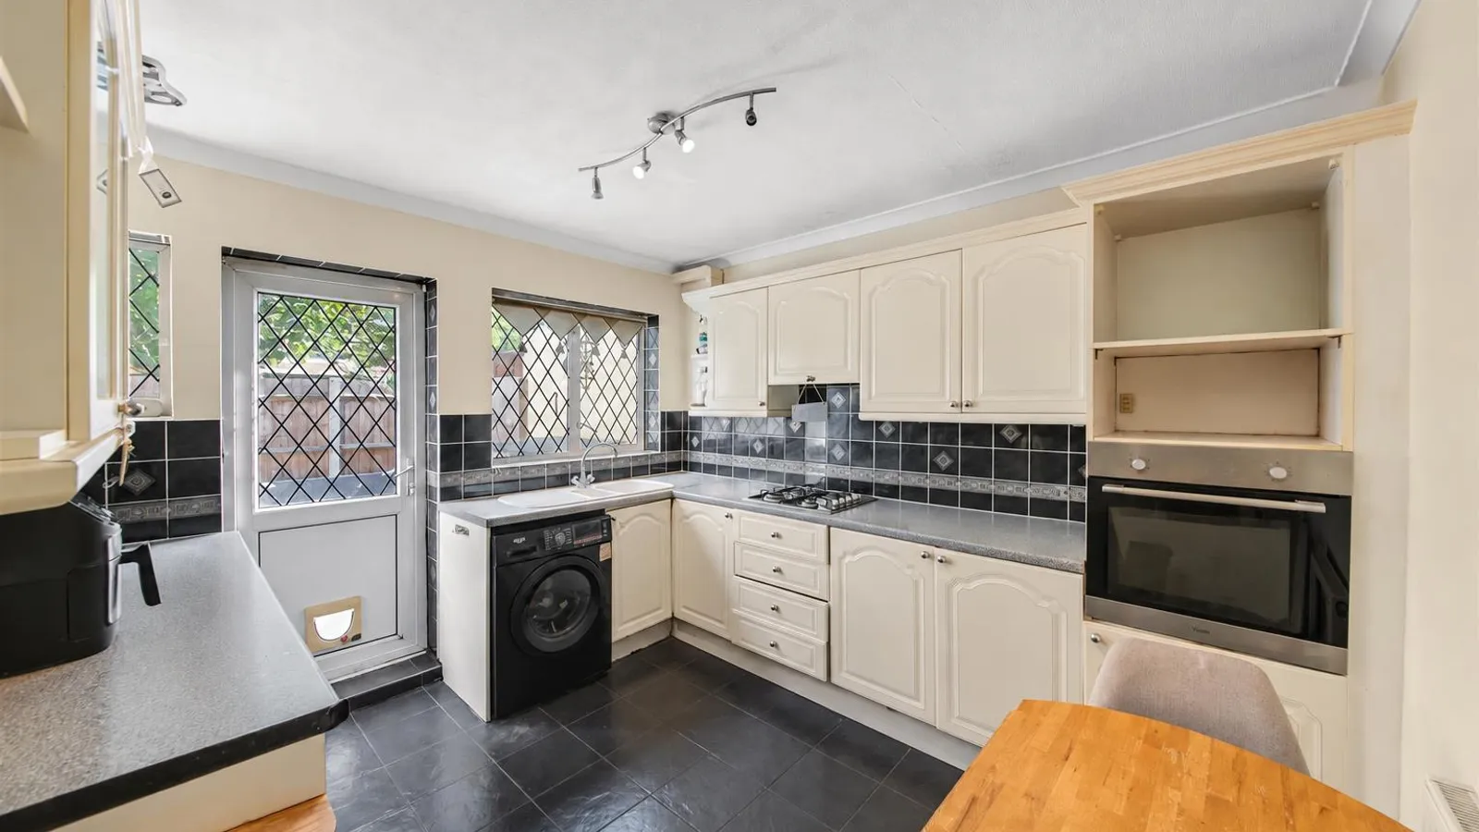
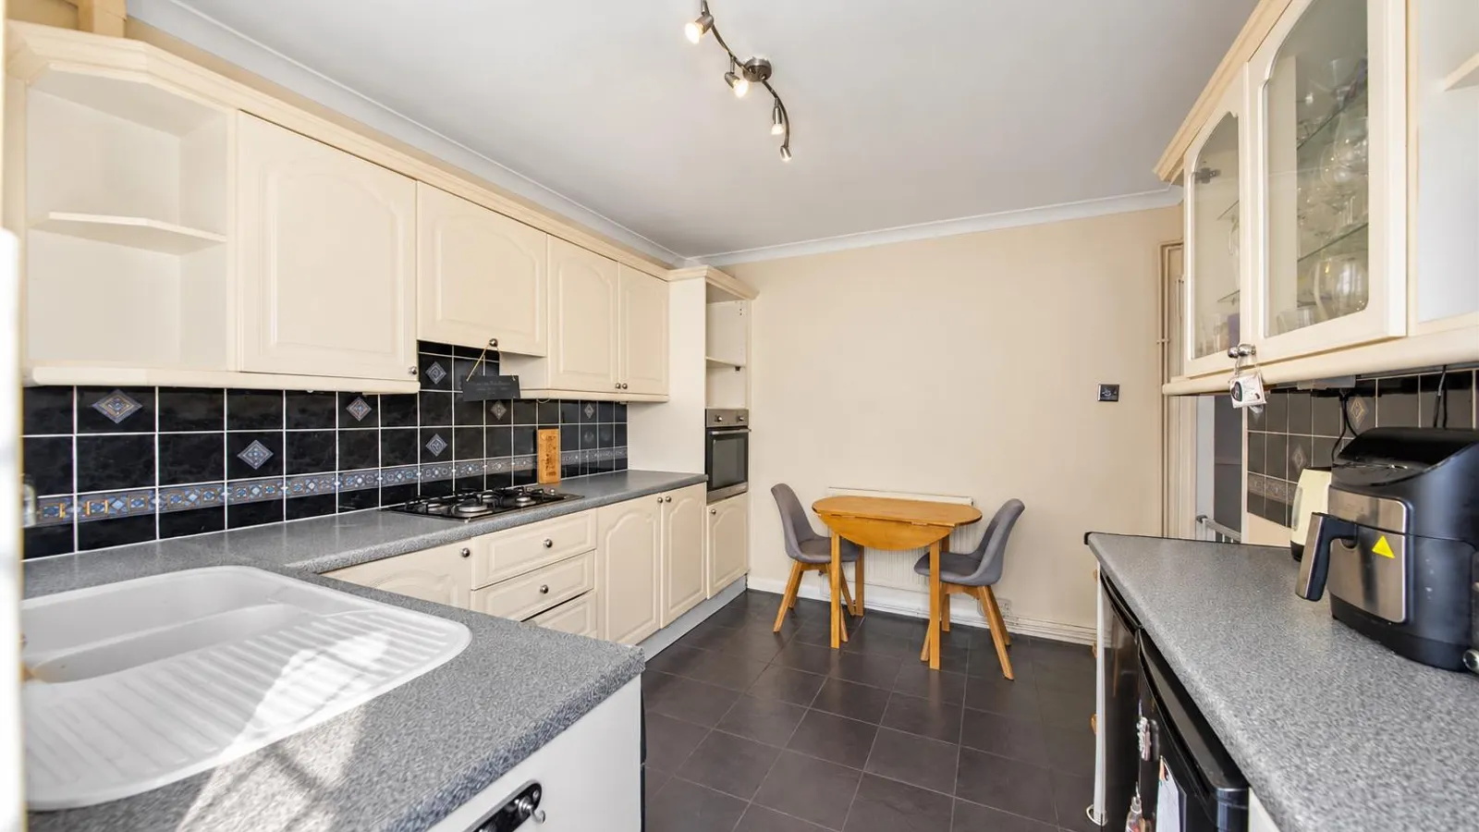
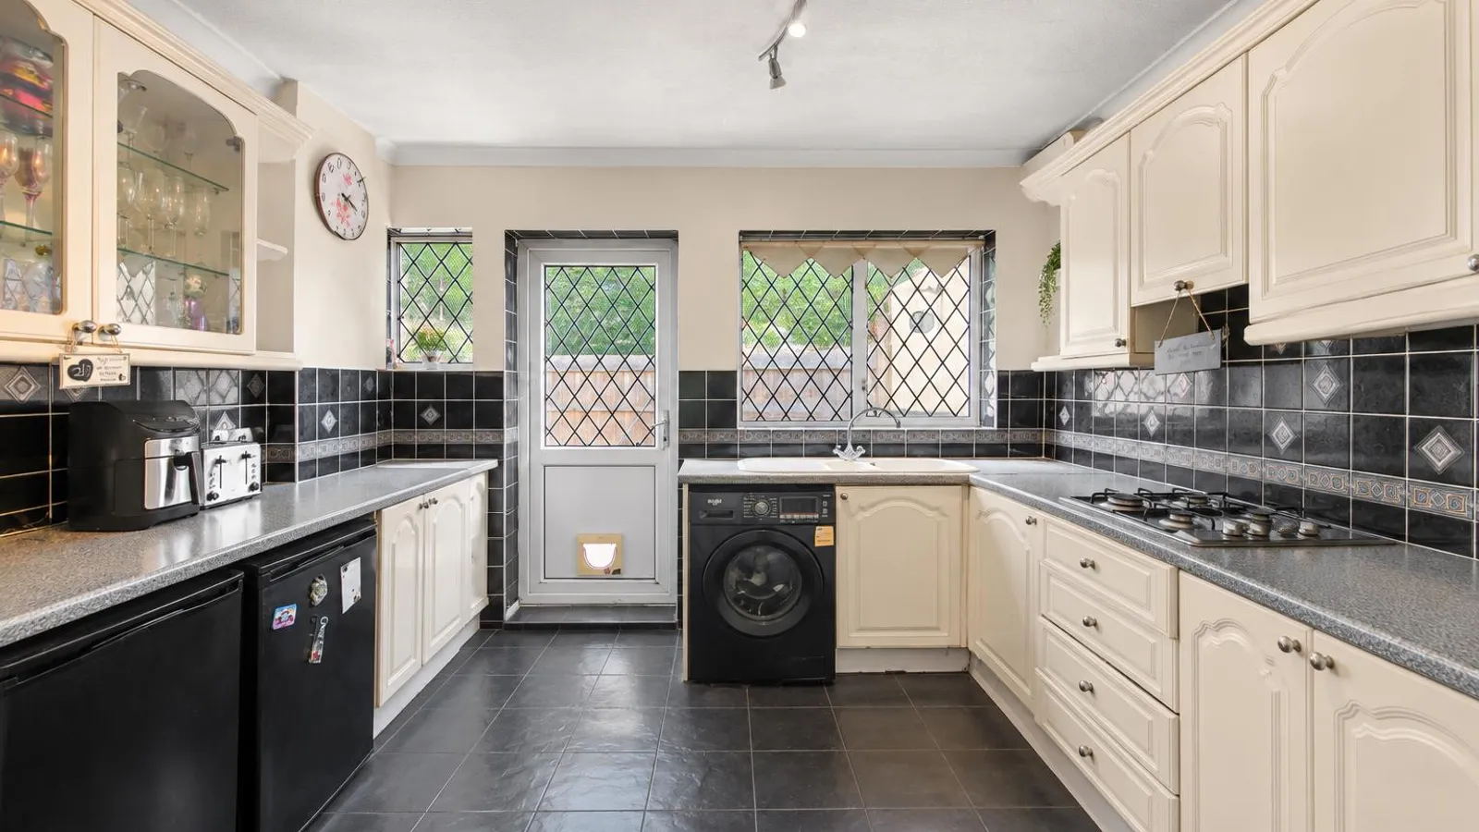
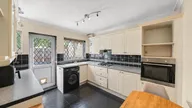
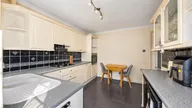
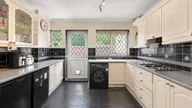
The bright kitchen is fitted with a range of wall and base units, with space for freestanding appliances and a dining table, making it both practical and sociable.
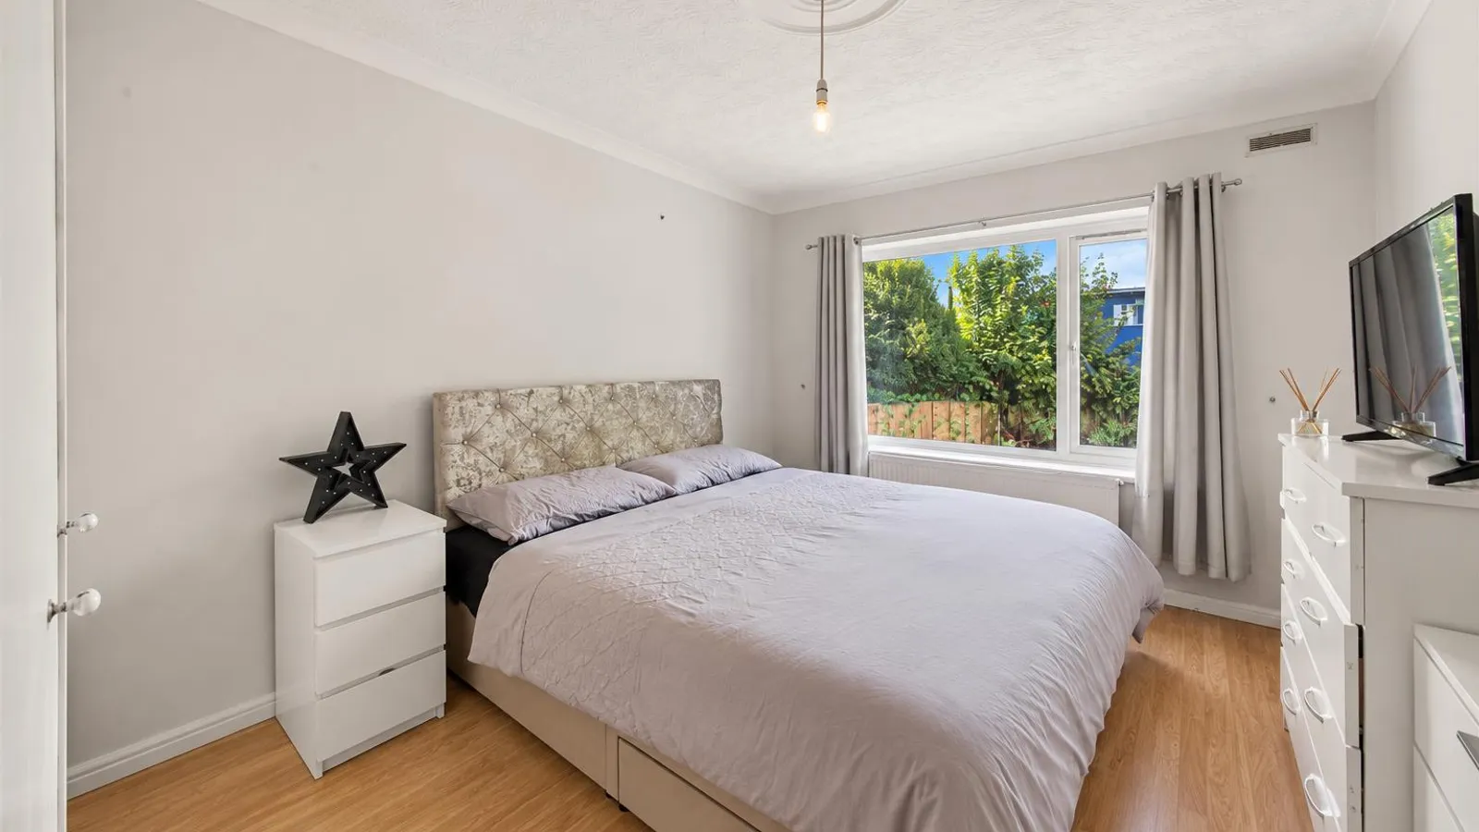
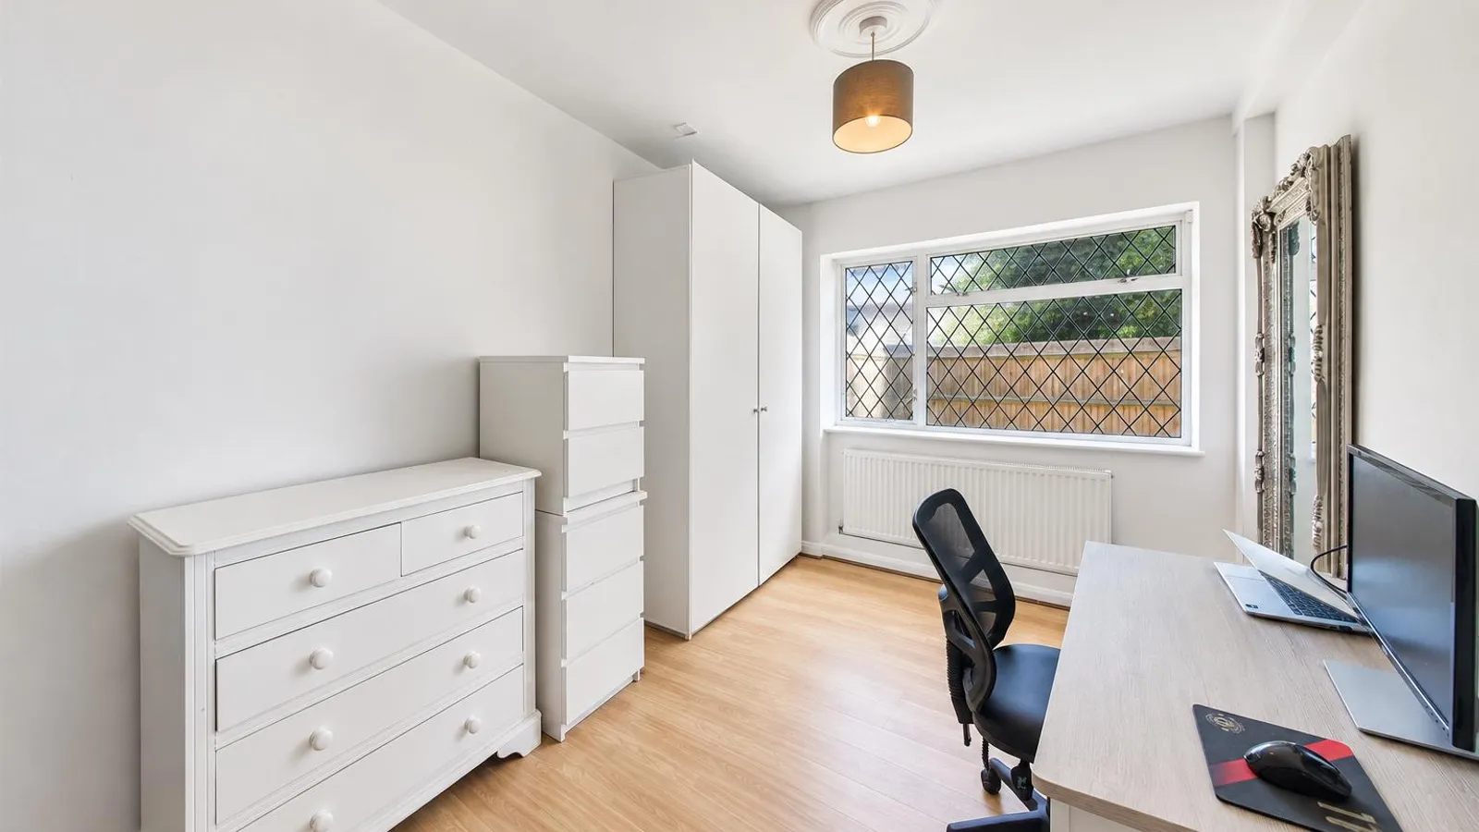
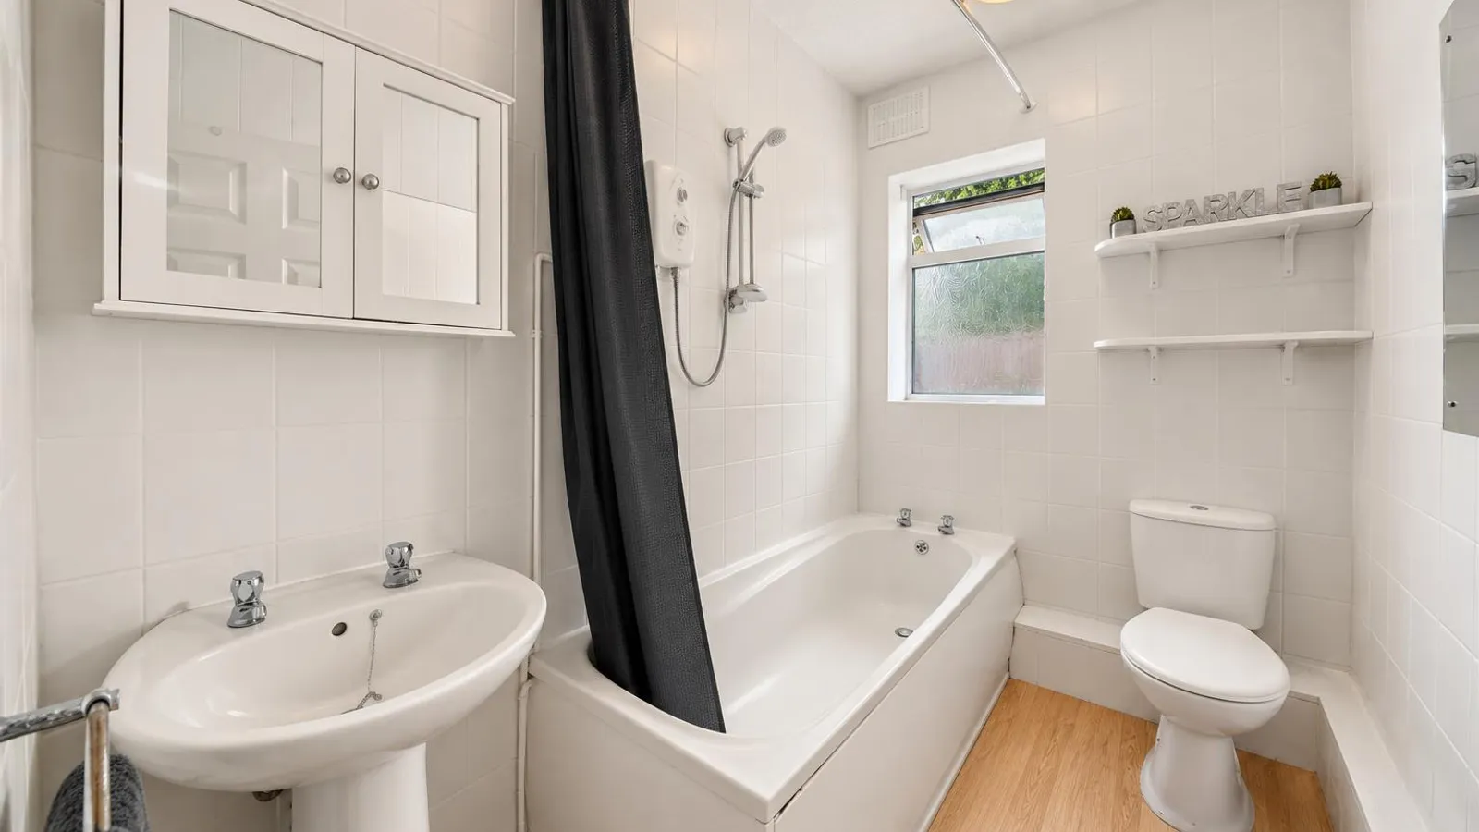
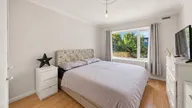
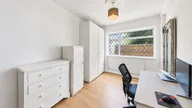
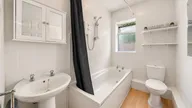
There are two generous bedrooms, along with a family bathroom. The property also benefits from double glazed windows and a combination boiler providing gas central heating and hot water.
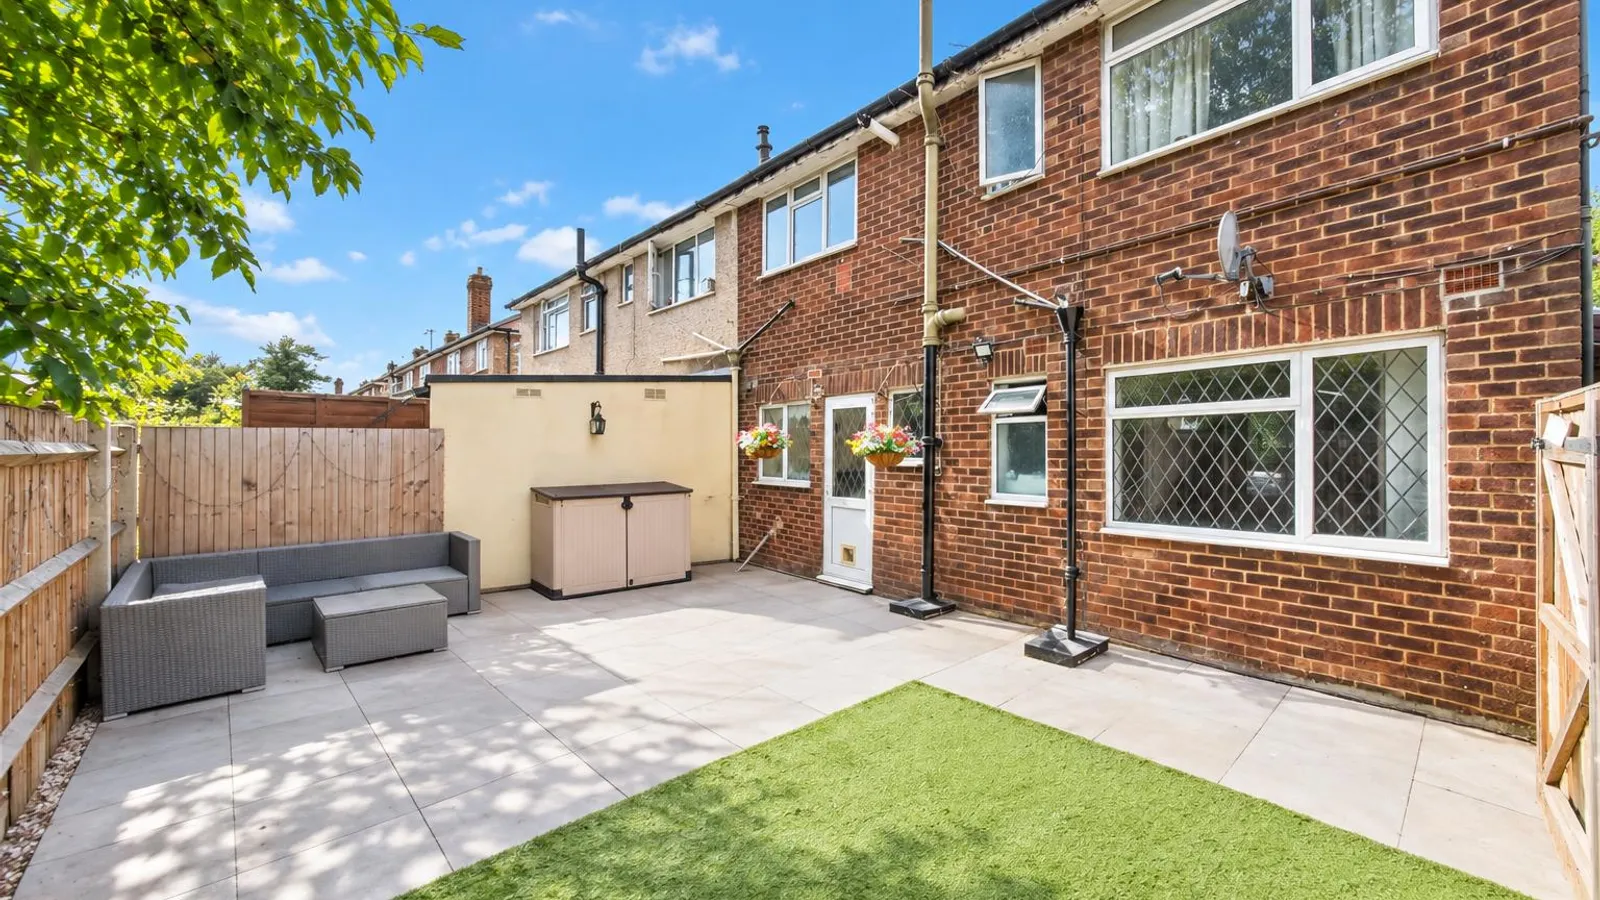
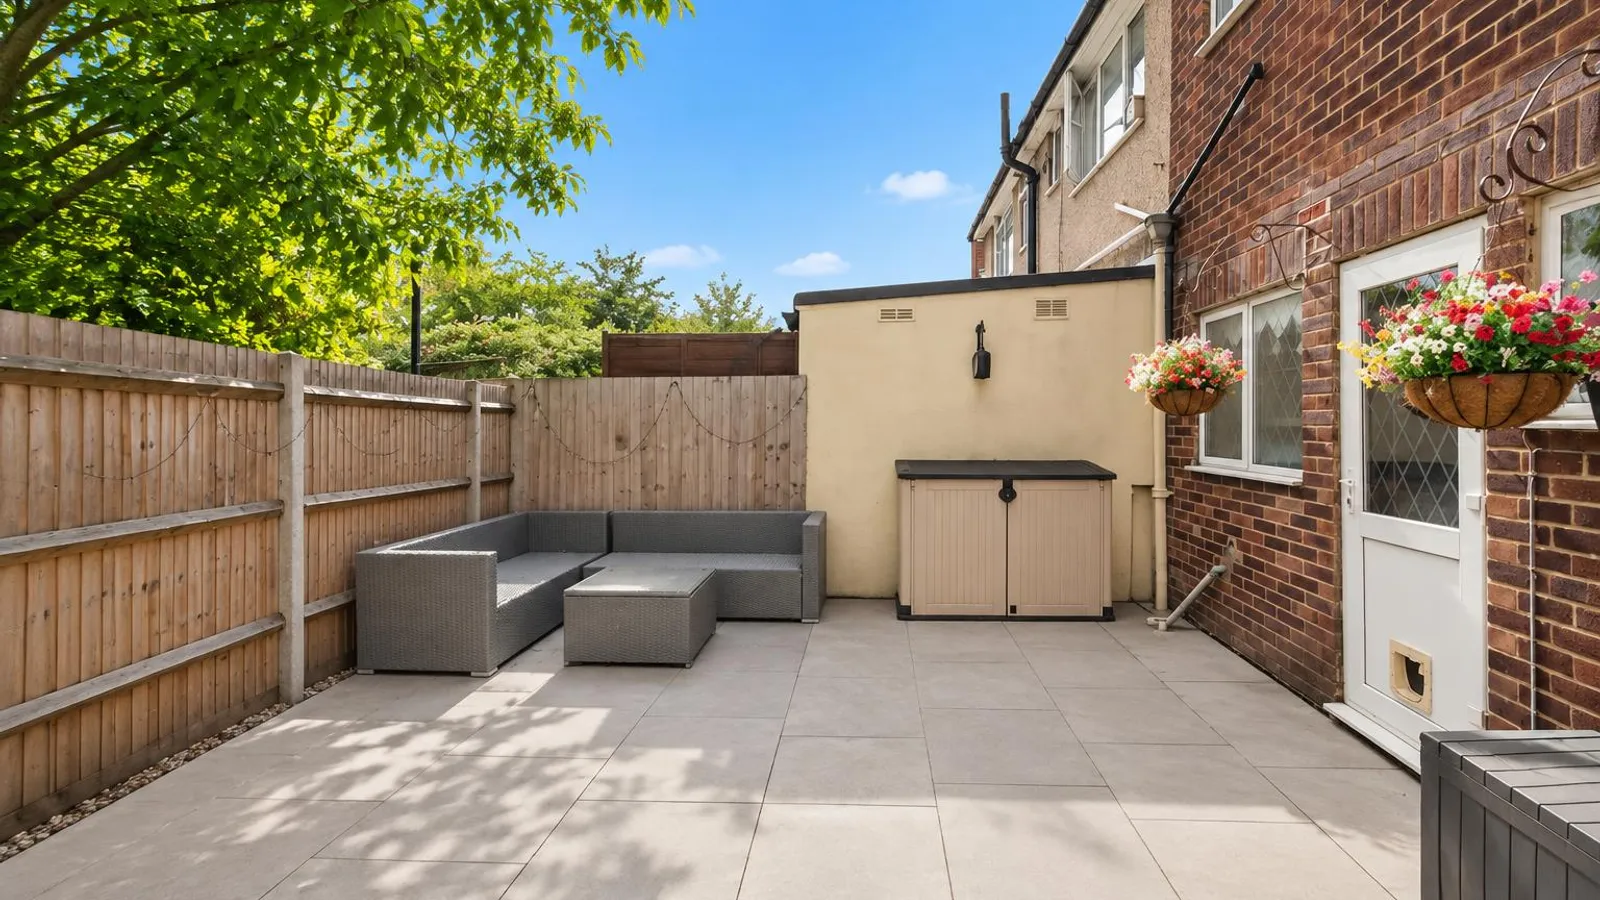
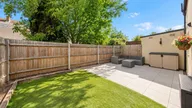
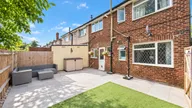
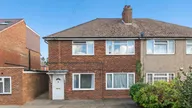
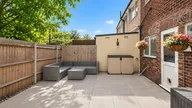
Externally, there is off-street parking to the front for several vehicles. To the rear, the property enjoys a secluded, low maintenance garden with a patio area, providing an ideal setting for outdoor dining and entertaining.
Situated on West End Road, the property enjoys a highly convenient location with excellent transport connections and a wide range of local amenities within easy reach.
Ruislip Gardens and South Ruislip stations are both readily accessible, providing Underground and National Rail services into Central London and beyond. For those travelling by road, the A40, M40 and M25 are also within easy reach, offering convenient access across London and the wider motorway network.
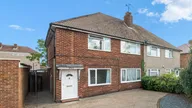
The property has a large driveway for up to four cars. Combined with its excellent presentation, private rear garden, the home offers an appealing balance of location, practicality and versatile living accommodation.


