
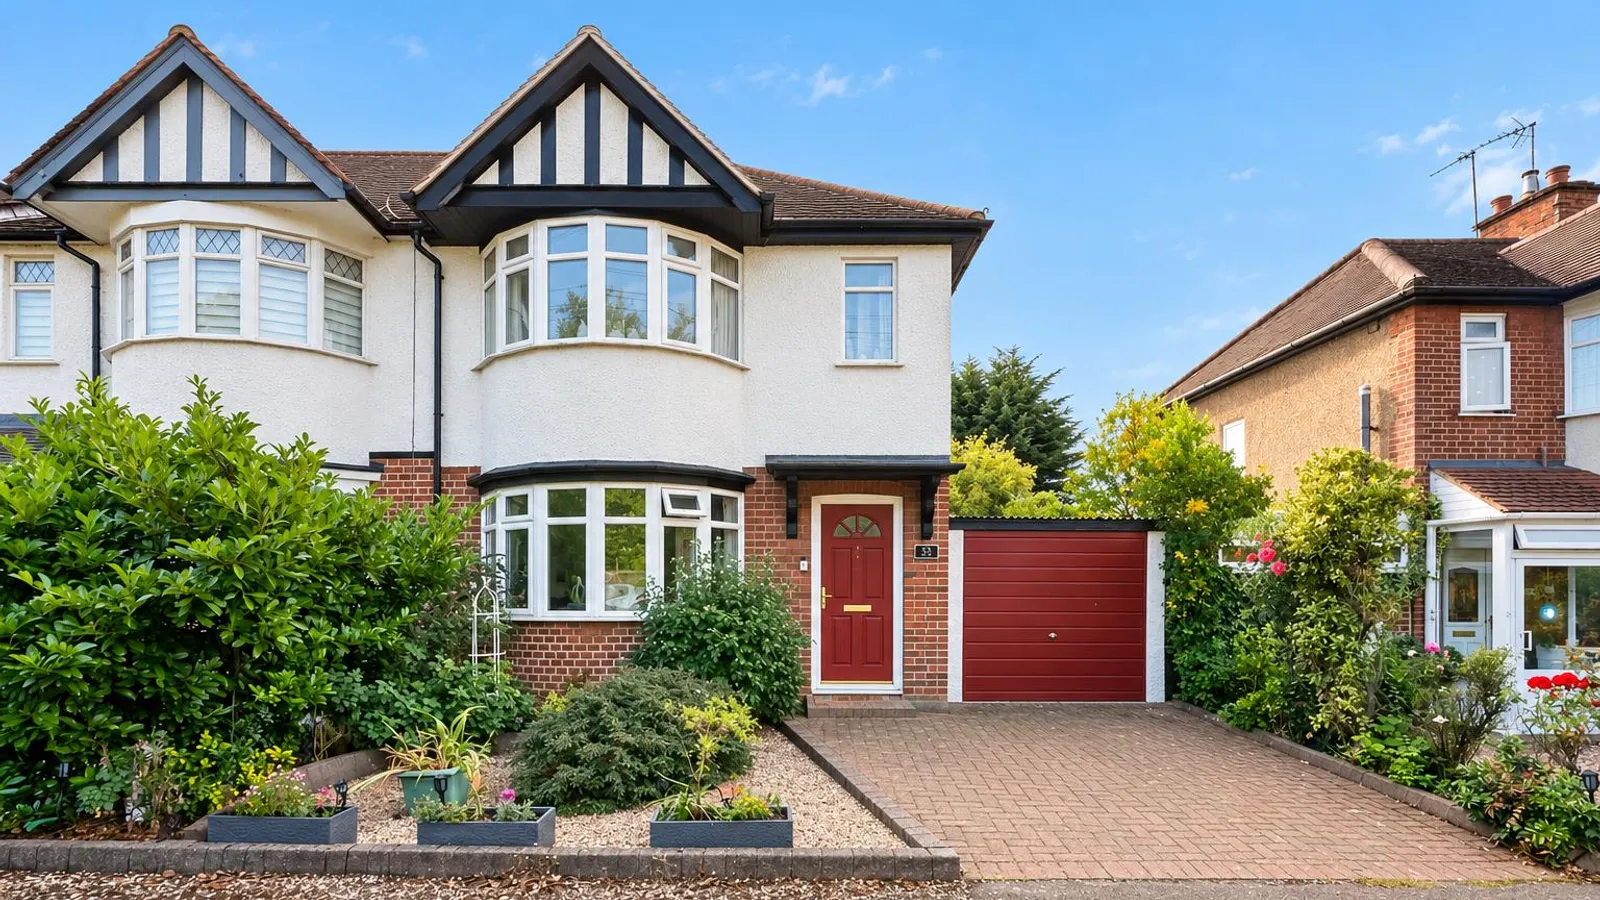
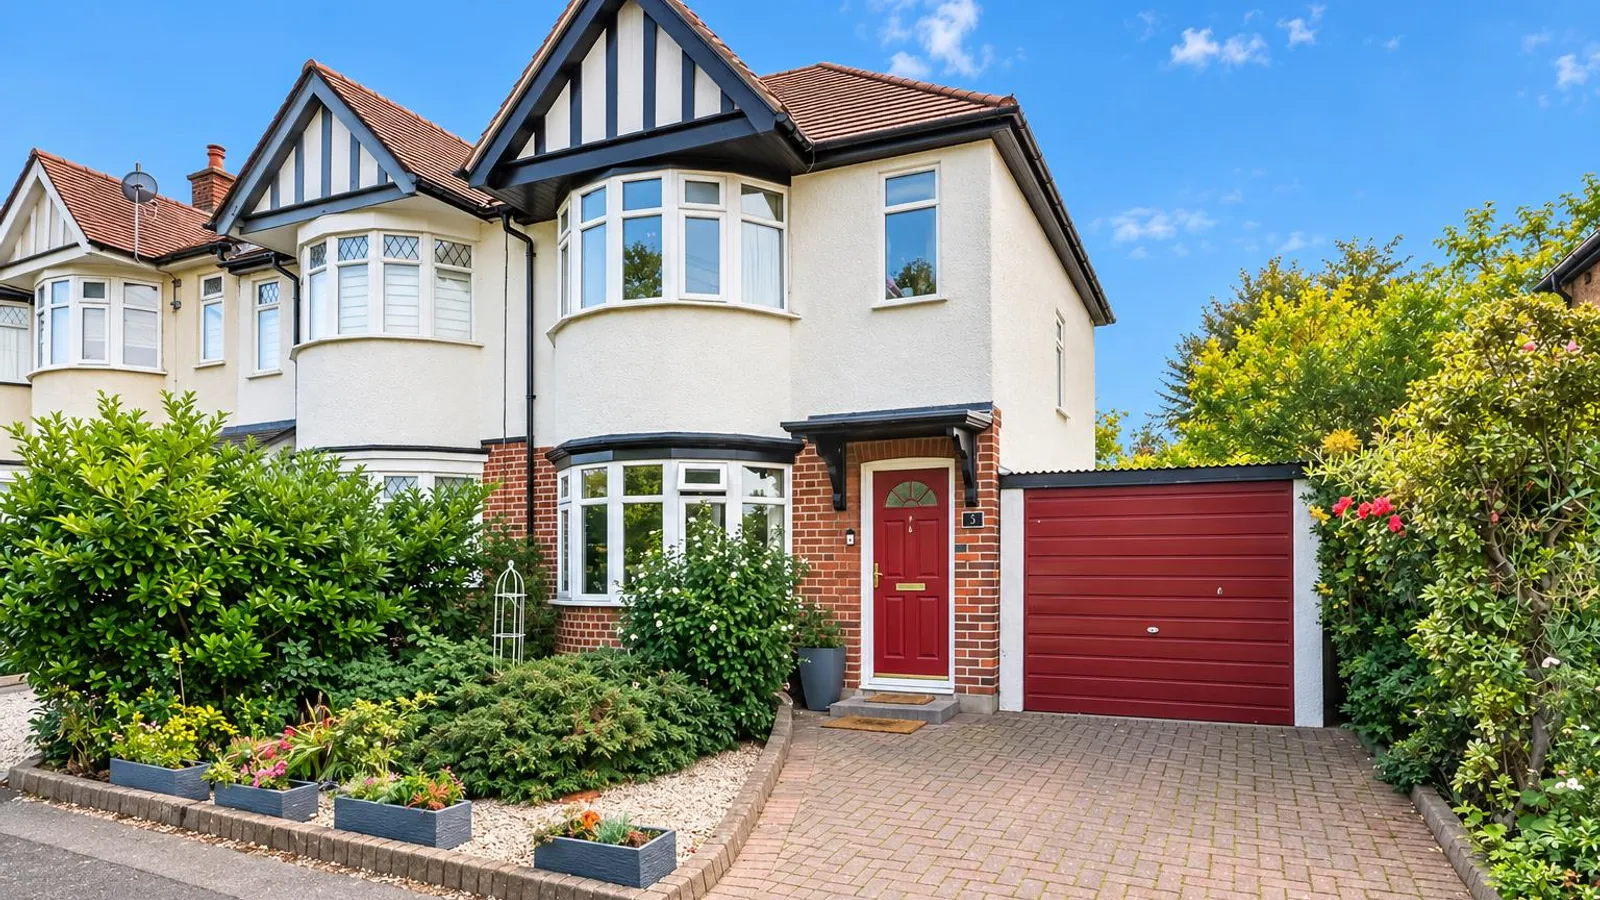
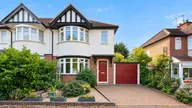
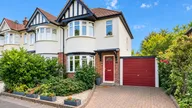

A beautifully presented two bedroom 'B' Type Manor Home, offering generous living accommodation, a private rear garden and a integral garage, ideally positioned within easy reach of Ruislip Manor's highly regarded schools, shops and excellent transport links.
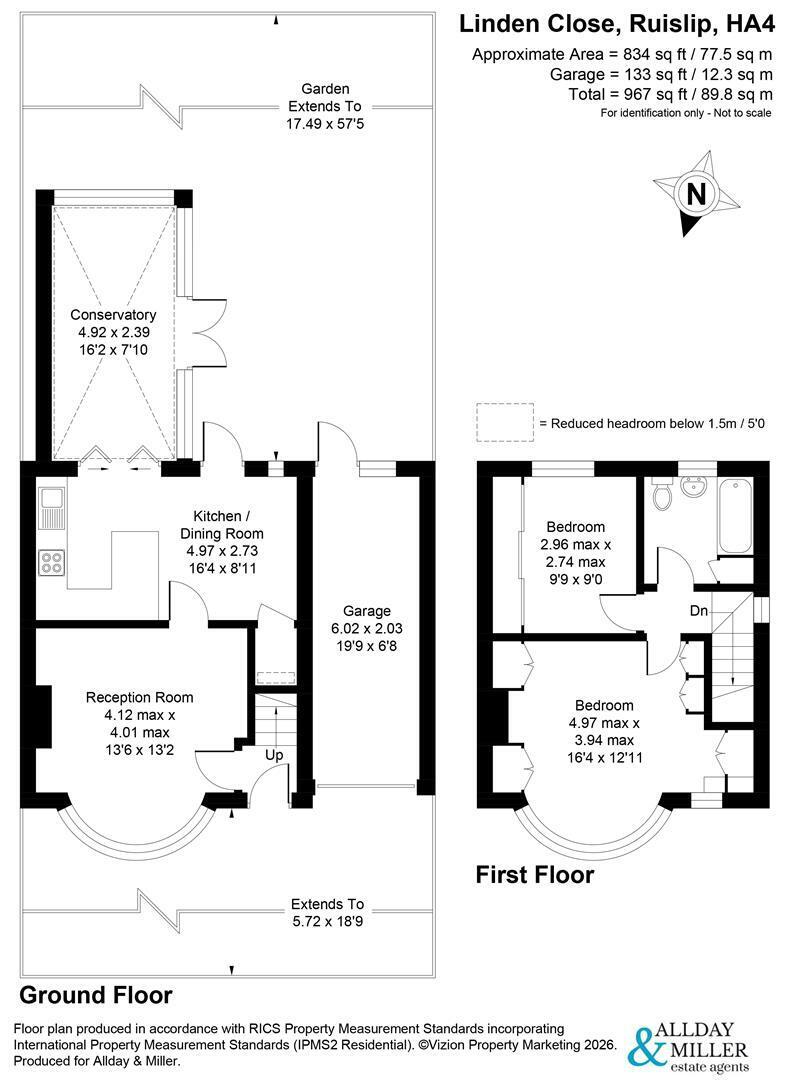
Upon entering the property, you are welcomed into a bright entrance hall providing access to the principal ground floor accommodation and staircase rising to the first floor.
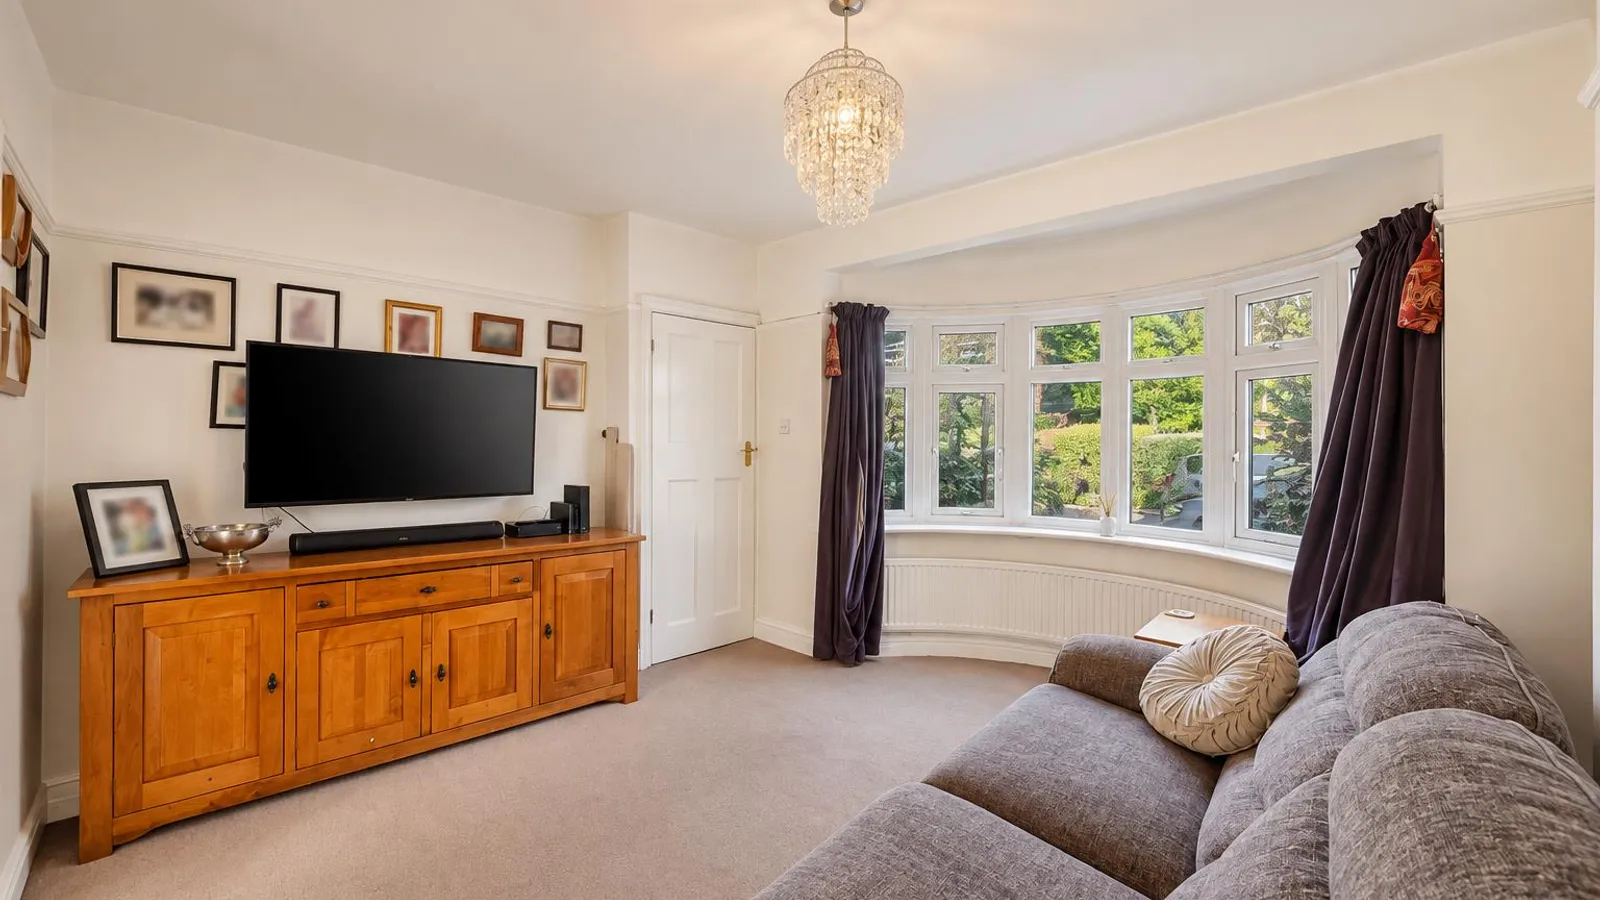
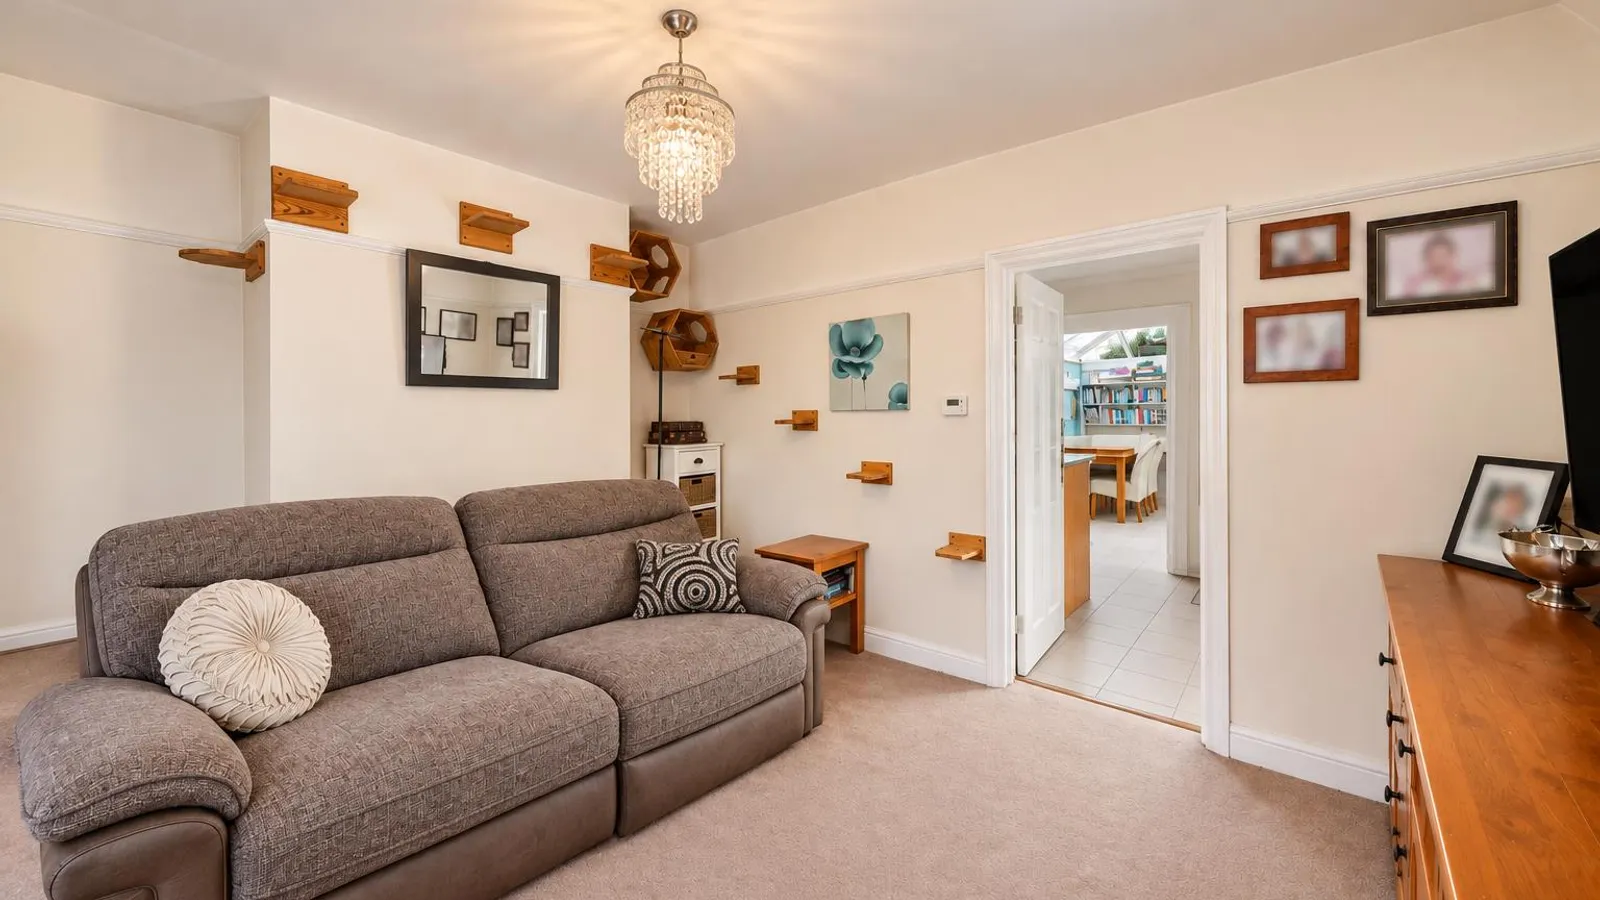
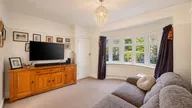
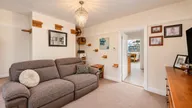
To the front is a well proportioned reception room, with a curved bay window creating an attractive focal point and allowing plenty of natural light into the room. The space offers ample room for both comfortable seating and additional occasional furniture, making it an ideal main living area.
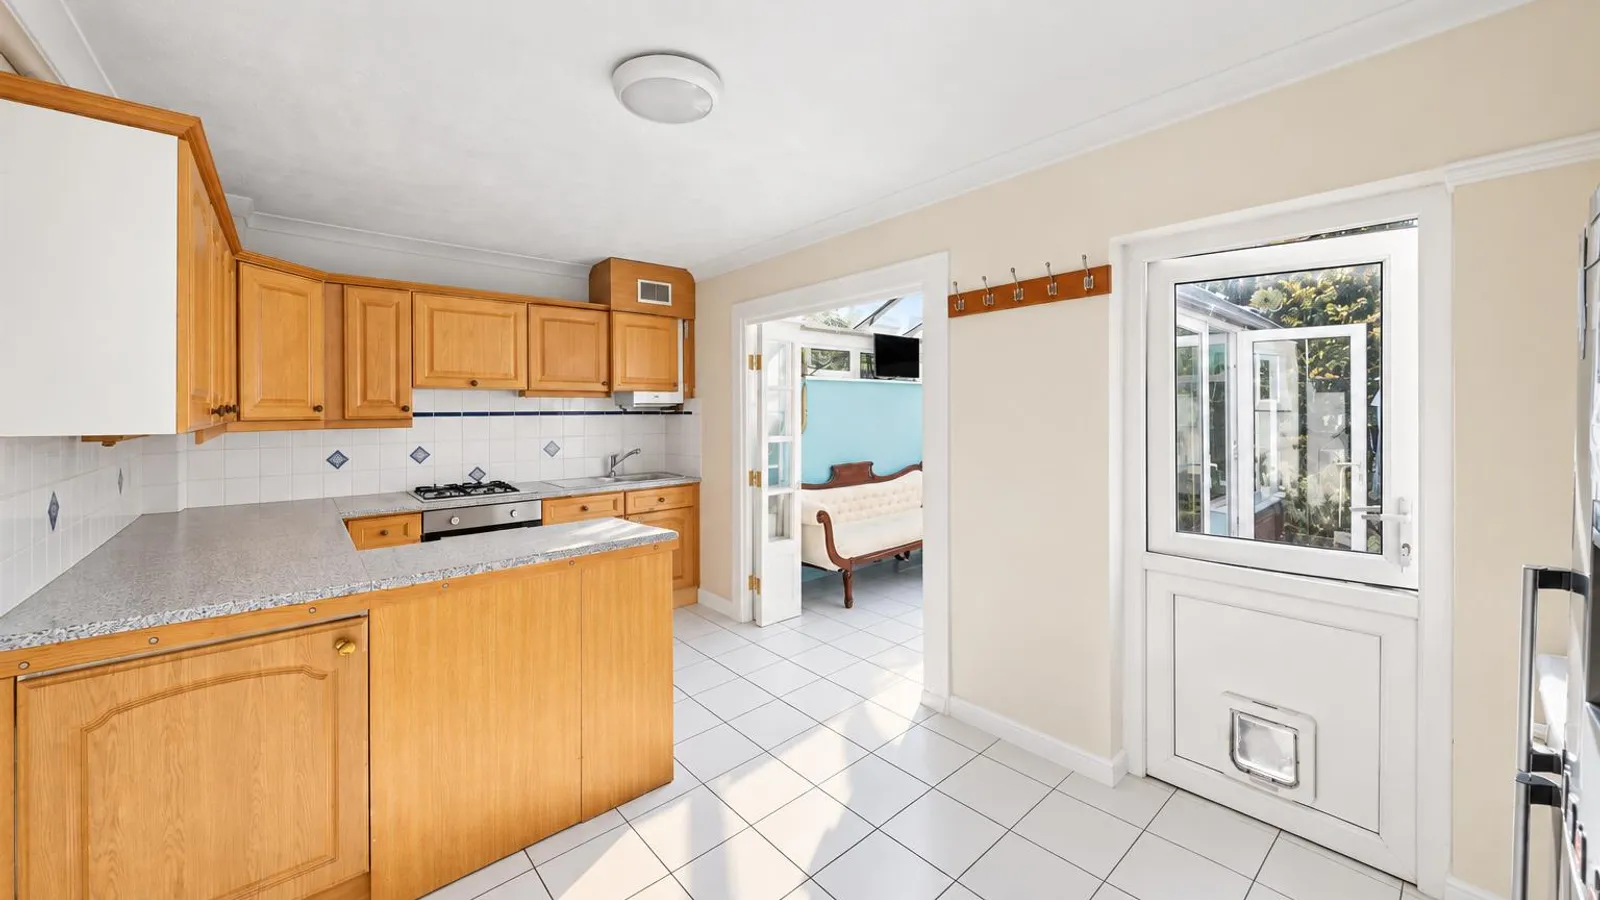
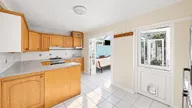
Moving towards the rear of the house, the kitchen/dining room extends to approximately 16'4 x 8'11. The kitchen provides a good range of fitted units and work surfaces, while the adjoining dining area offers space for a table and chairs. From here, doors lead directly into the conservatory, creating a natural flow between the kitchen and additional living space.
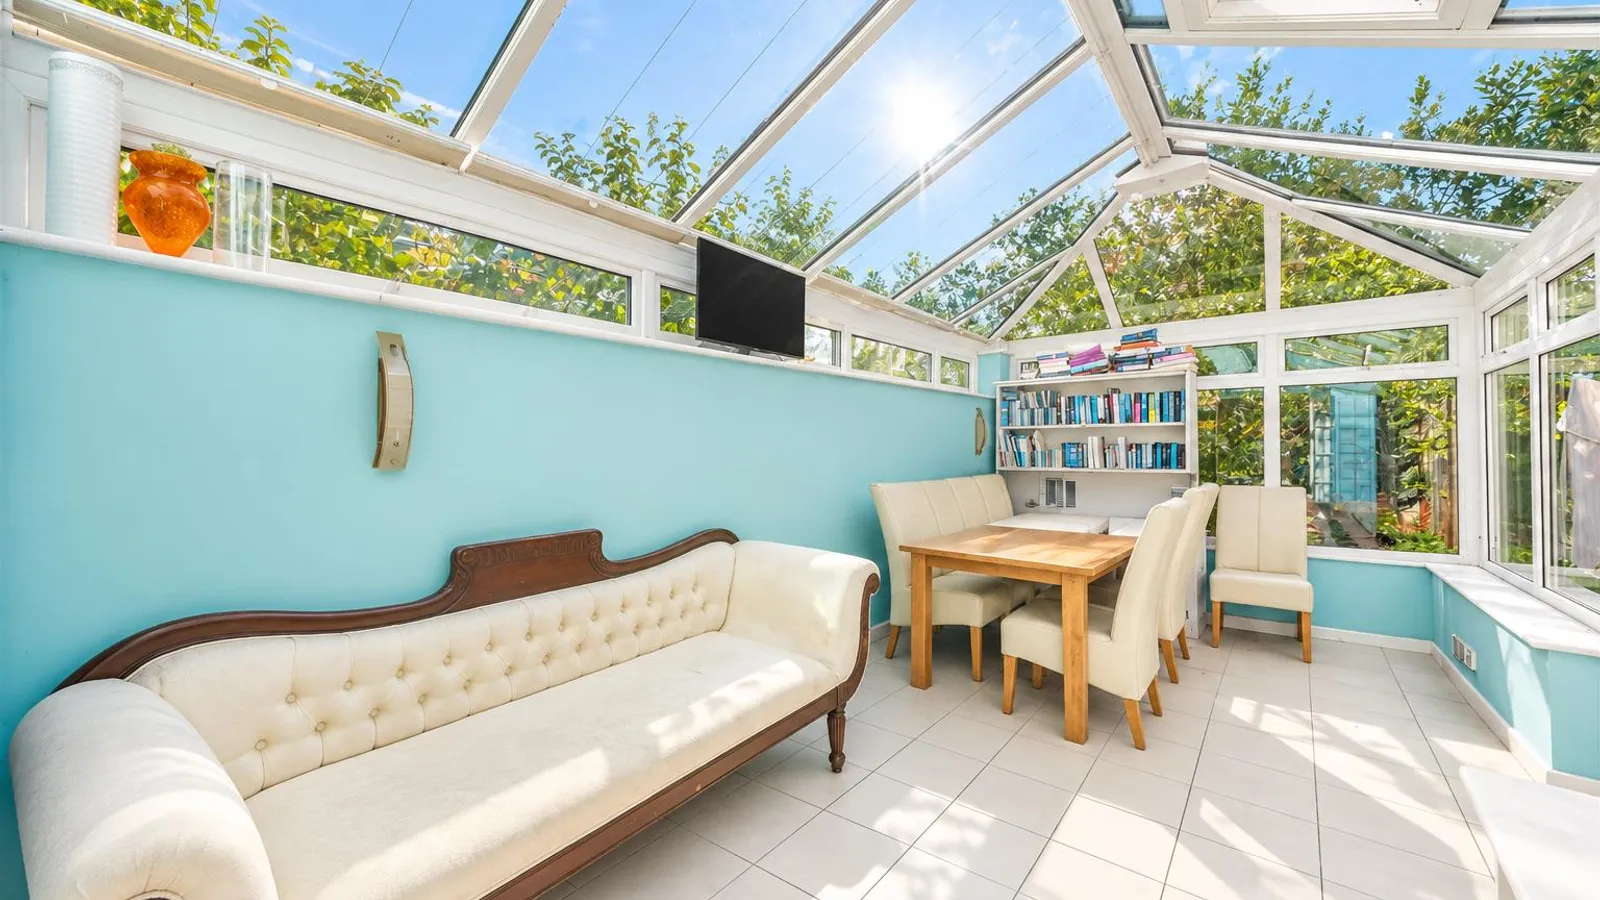
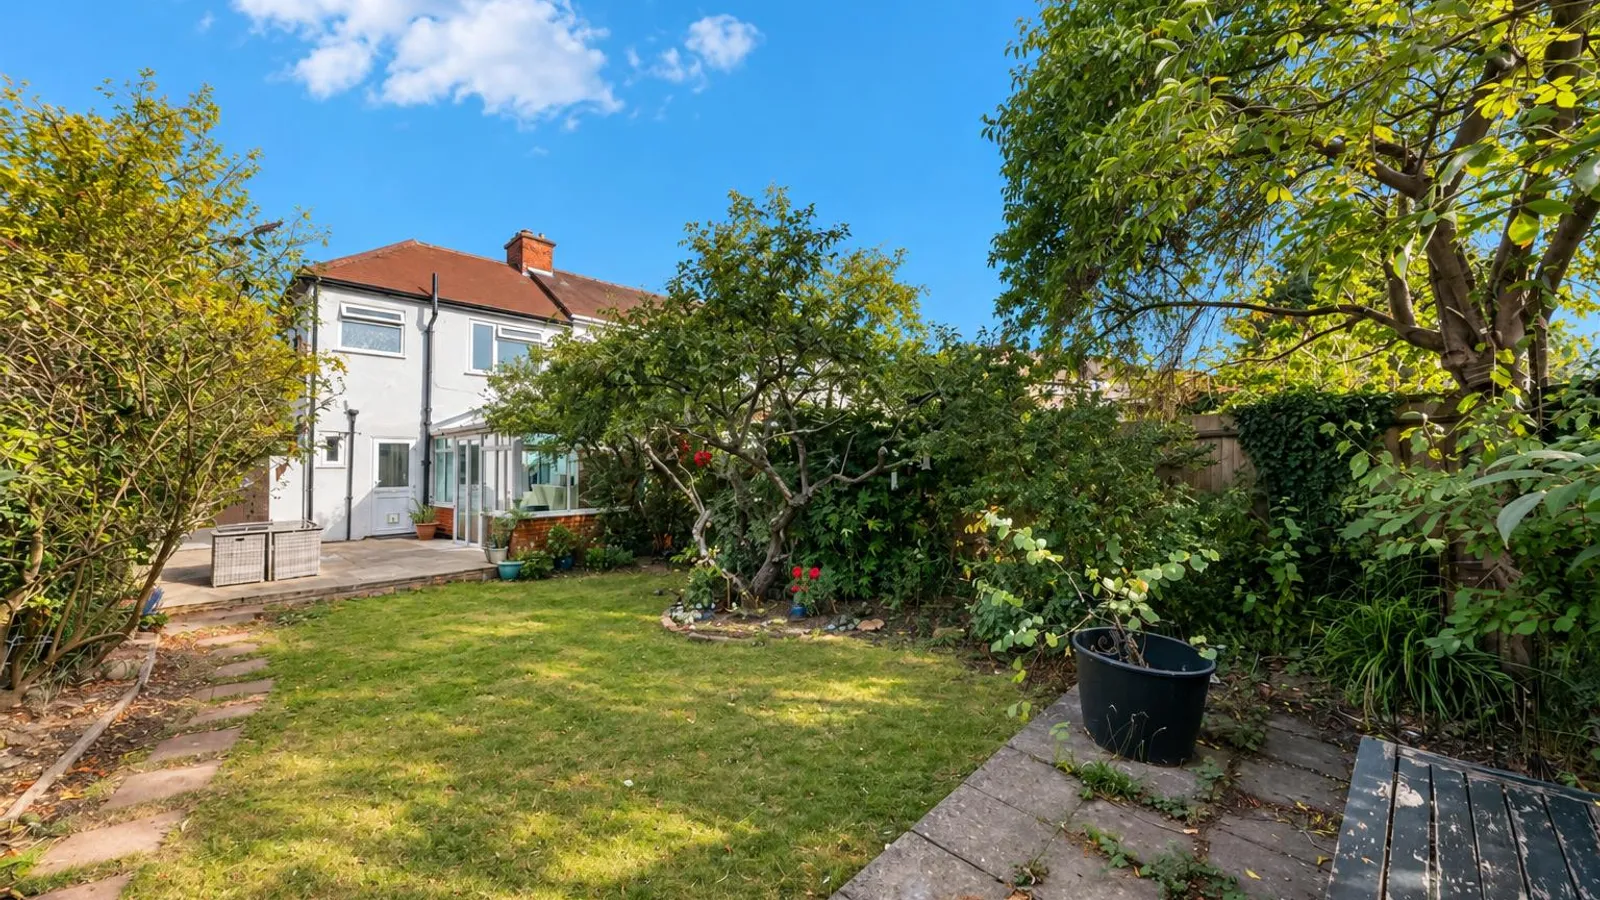
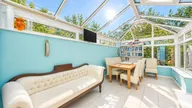
The conservatory is a particularly useful addition and enjoys views across the rear garden. With direct access outside, it works equally well as a second sitting area, dining space or garden room.
Also positioned to the side of the property is an integral garage measuring approximately 19'9 x 6'8, providing valuable storage and further potential, subject to the necessary permissions.
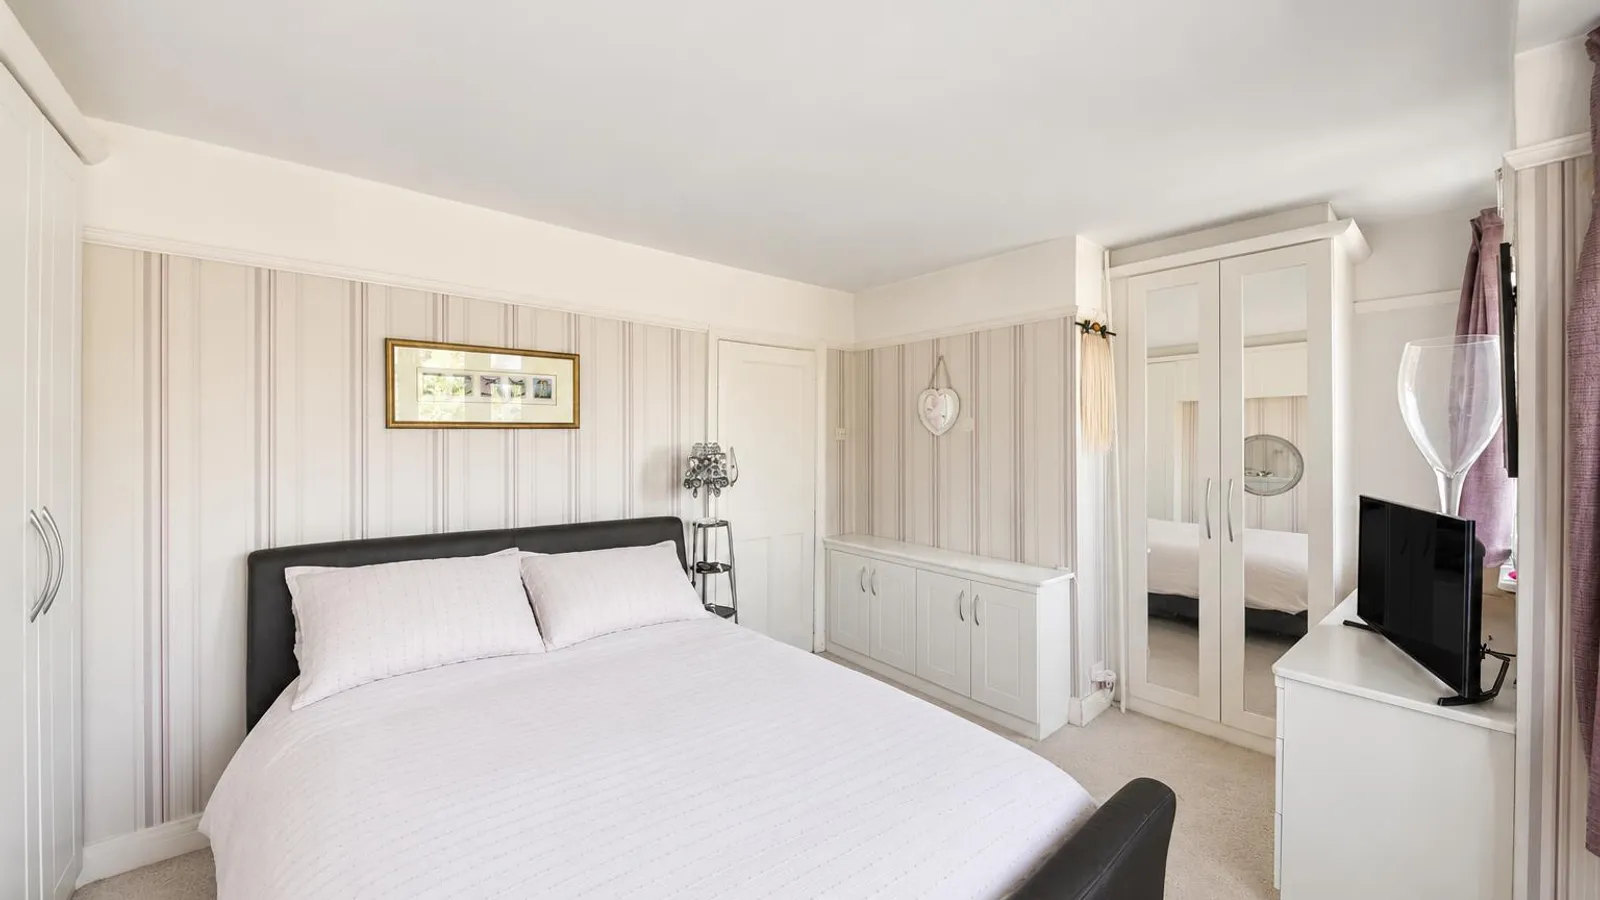
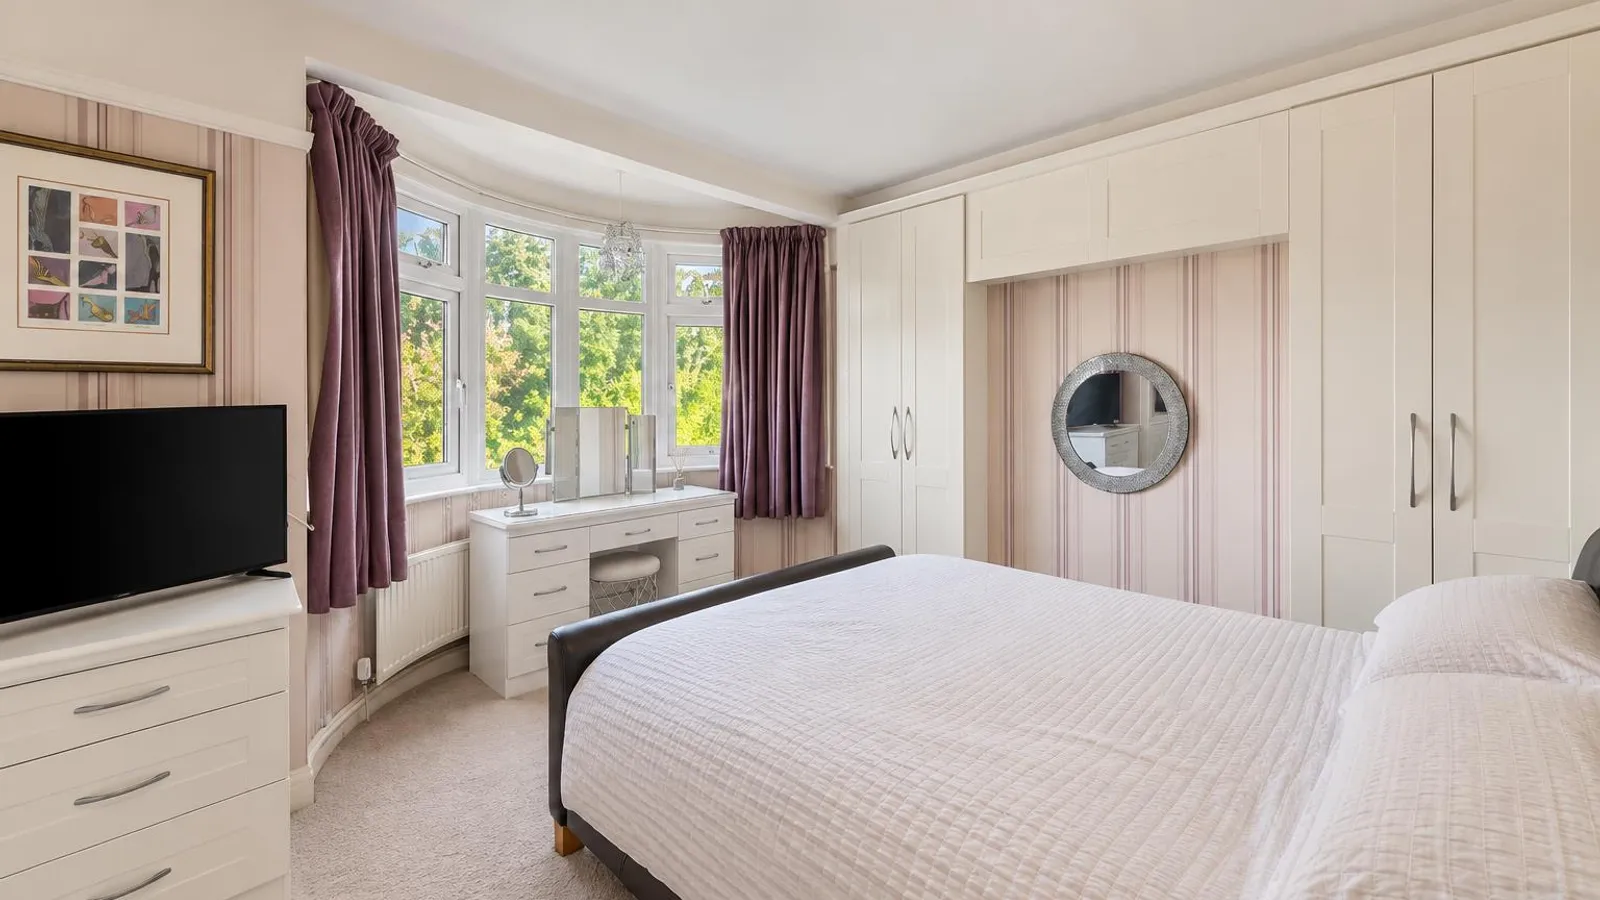
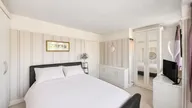
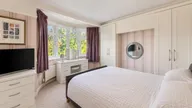
Upstairs, the first-floor landing leads to two bedrooms and the family bathroom. The principal bedroom is positioned at the front of the property and is particularly generous, with the bay window adding further character and floor space.
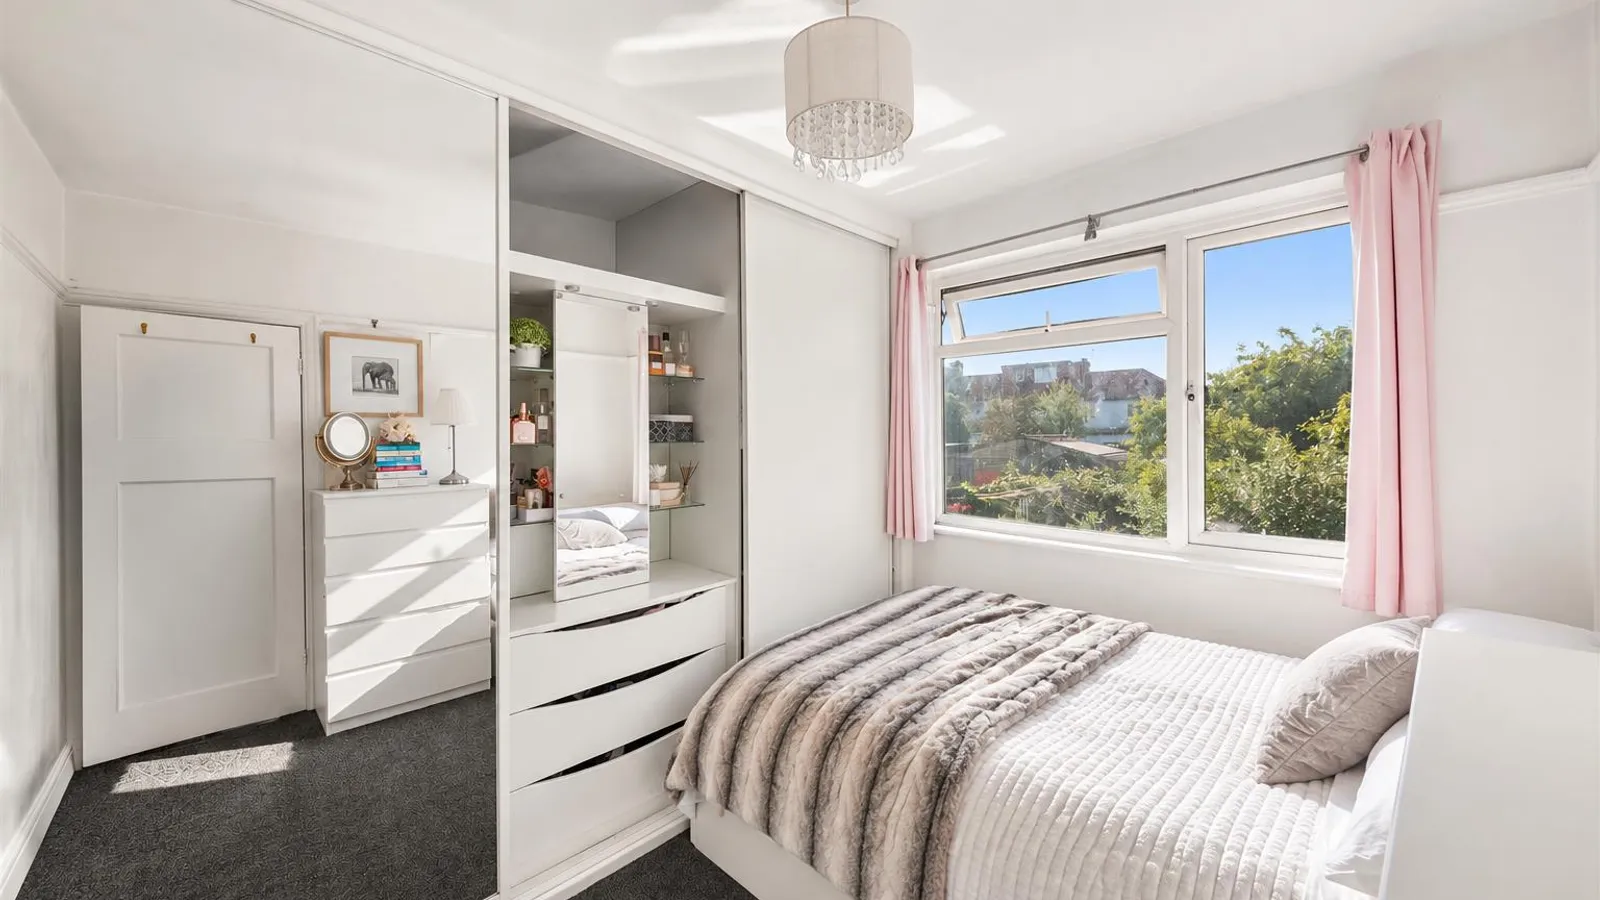
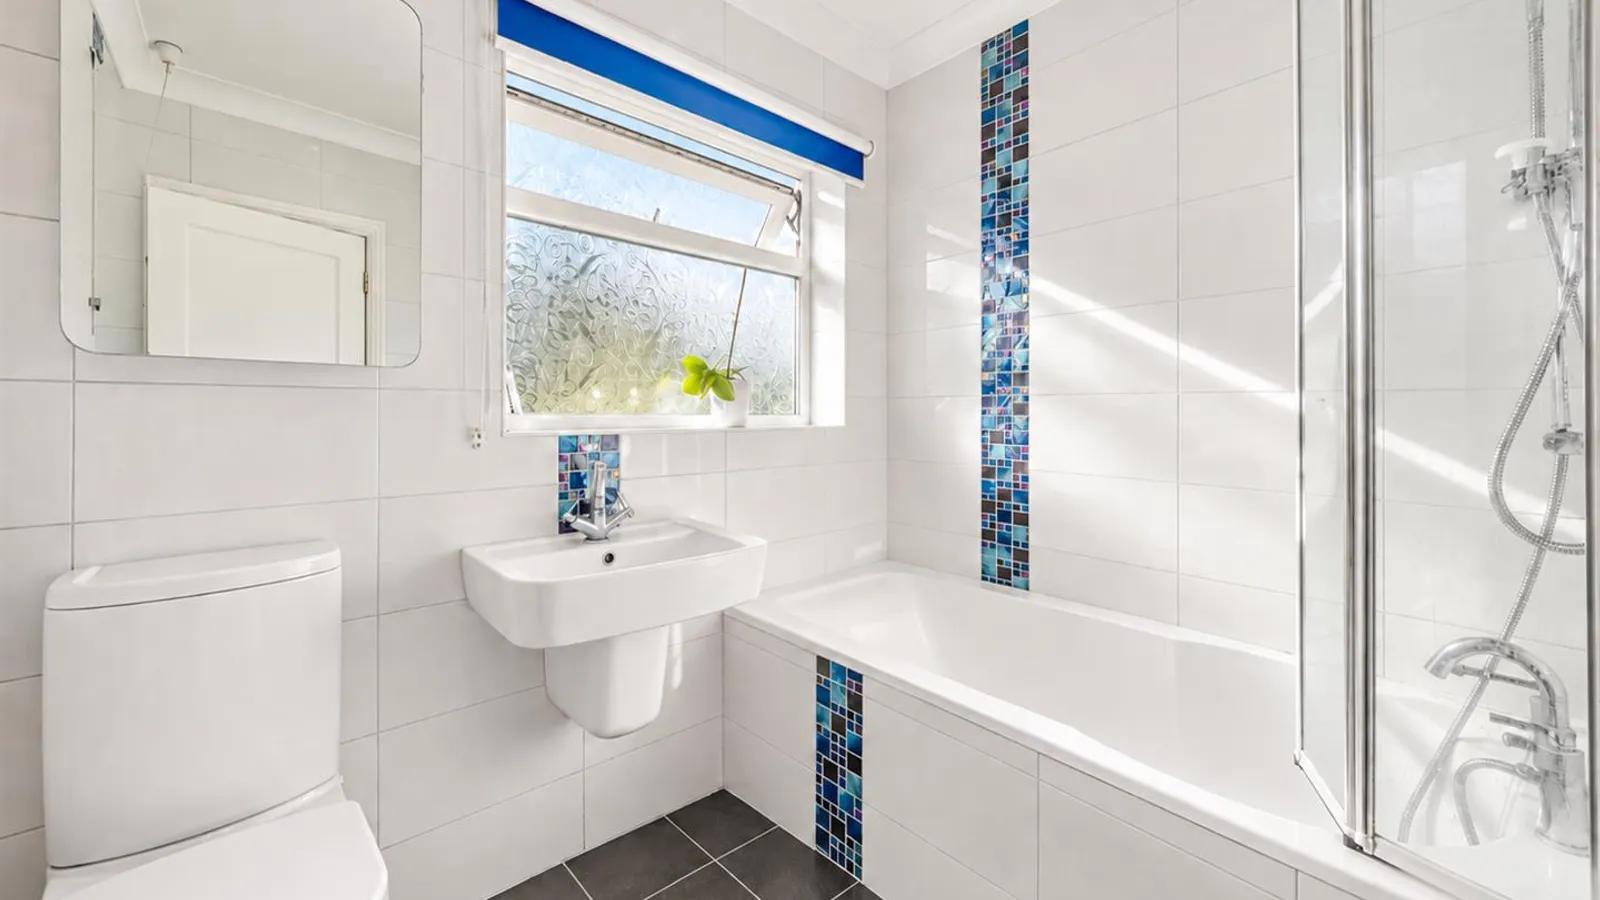
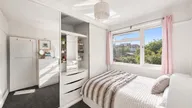
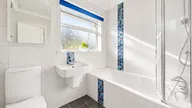
The second bedroom overlooks the rear, making it a comfortable guest bedroom, children's room or home office. Completing the first floor is the family bathroom.
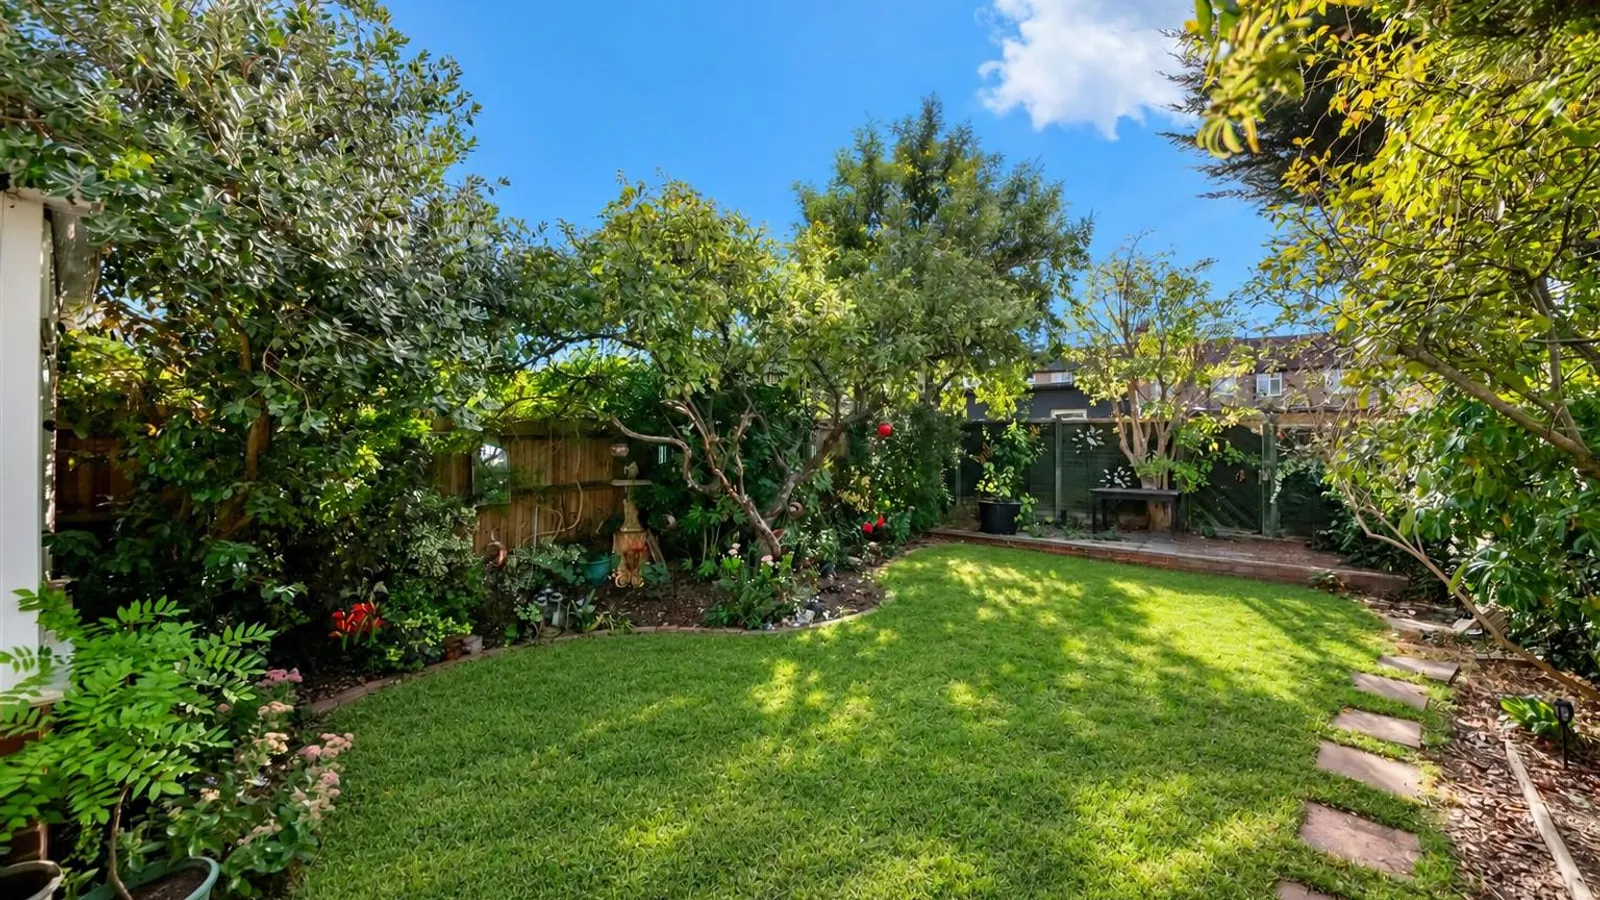
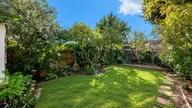
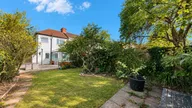
Externally, the property benefits from both front and rear gardens, with the rear garden facing south with sunlight throughout the majority of the day, offering excellent outdoor space for entertaining, families or further landscaping.
Linden Close is just a short walk from Ruislip Manor High Street with its array of shops, restaurants, and bus routes. The Metropolitan and Piccadilly Line station offers direct access into Central London and beyond. The property is close to several highly regarded schools including Lady Bankes Infant and Junior and Ruislip High School.


