
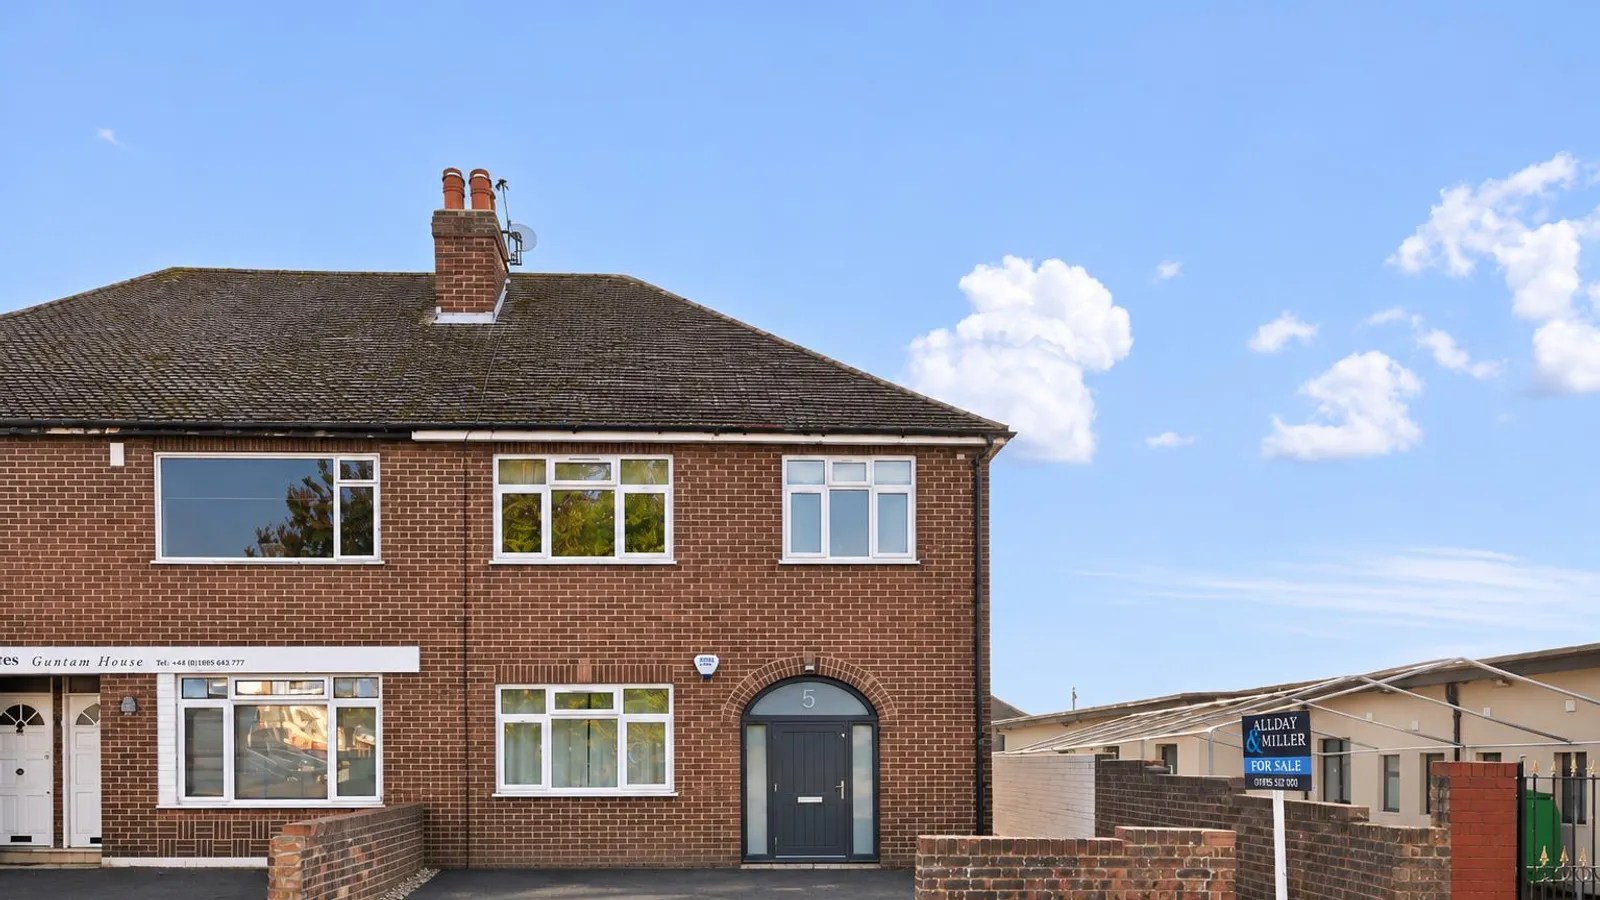


This spacious first floor maisonette on Shenley Avenue presents a superb opportunity for those seeking a bright and well proportioned home in a popular residential location.
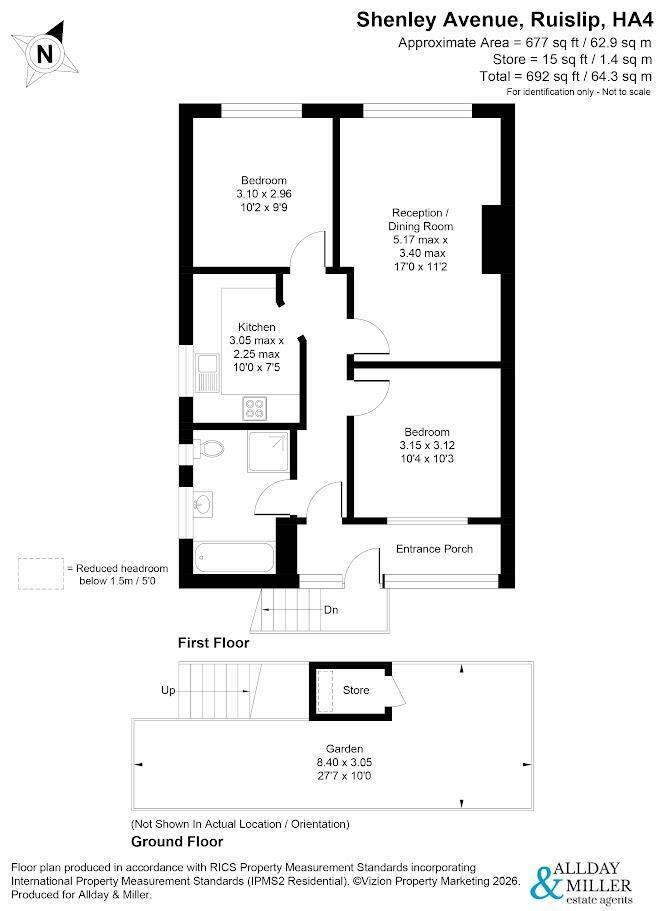
Upon entering the property via the entrance porch, you are welcomed into a central hallway providing access to all of the principal rooms.
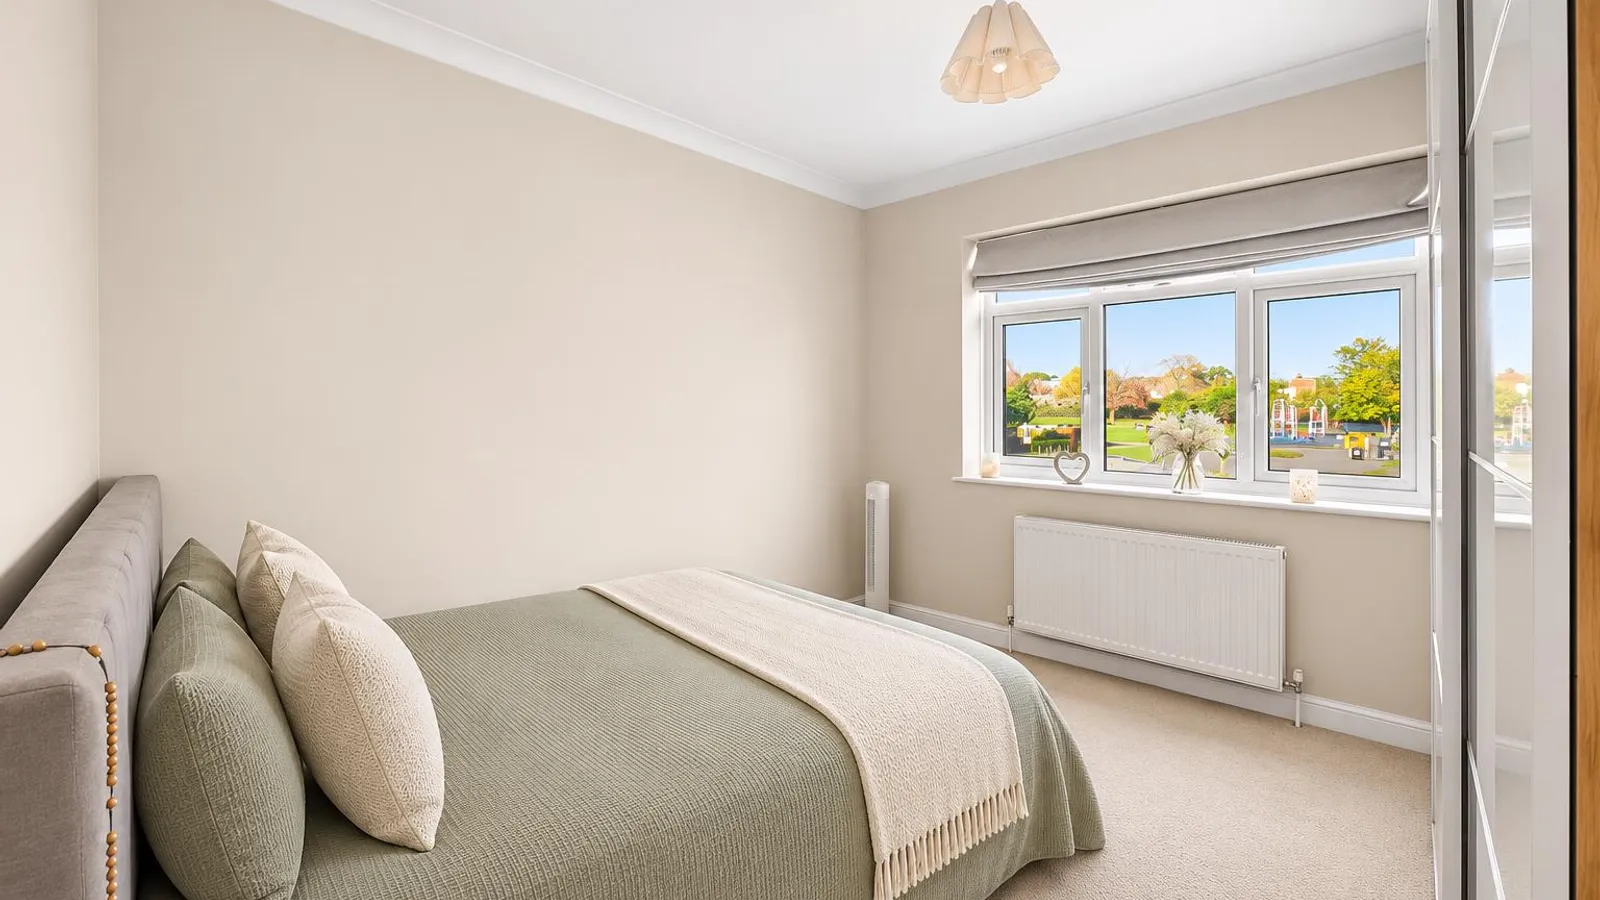
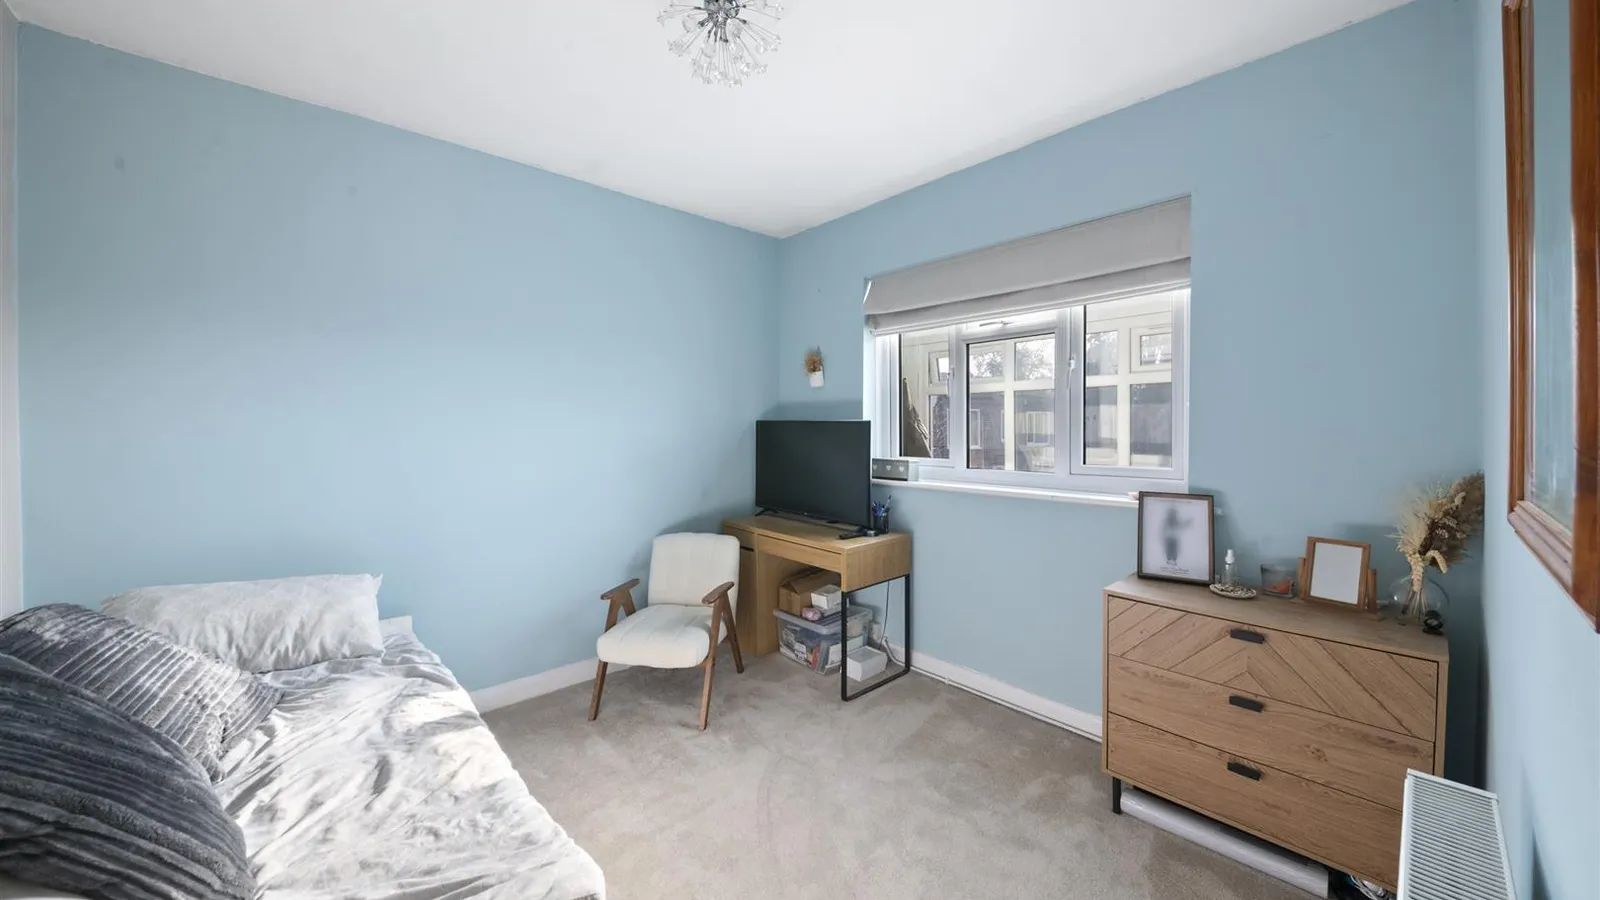
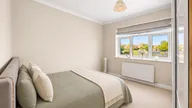
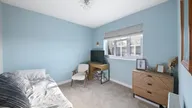
To the right at the front of the property is a well proportioned double bedroom, measuring approximately 10'4" x 10'3".
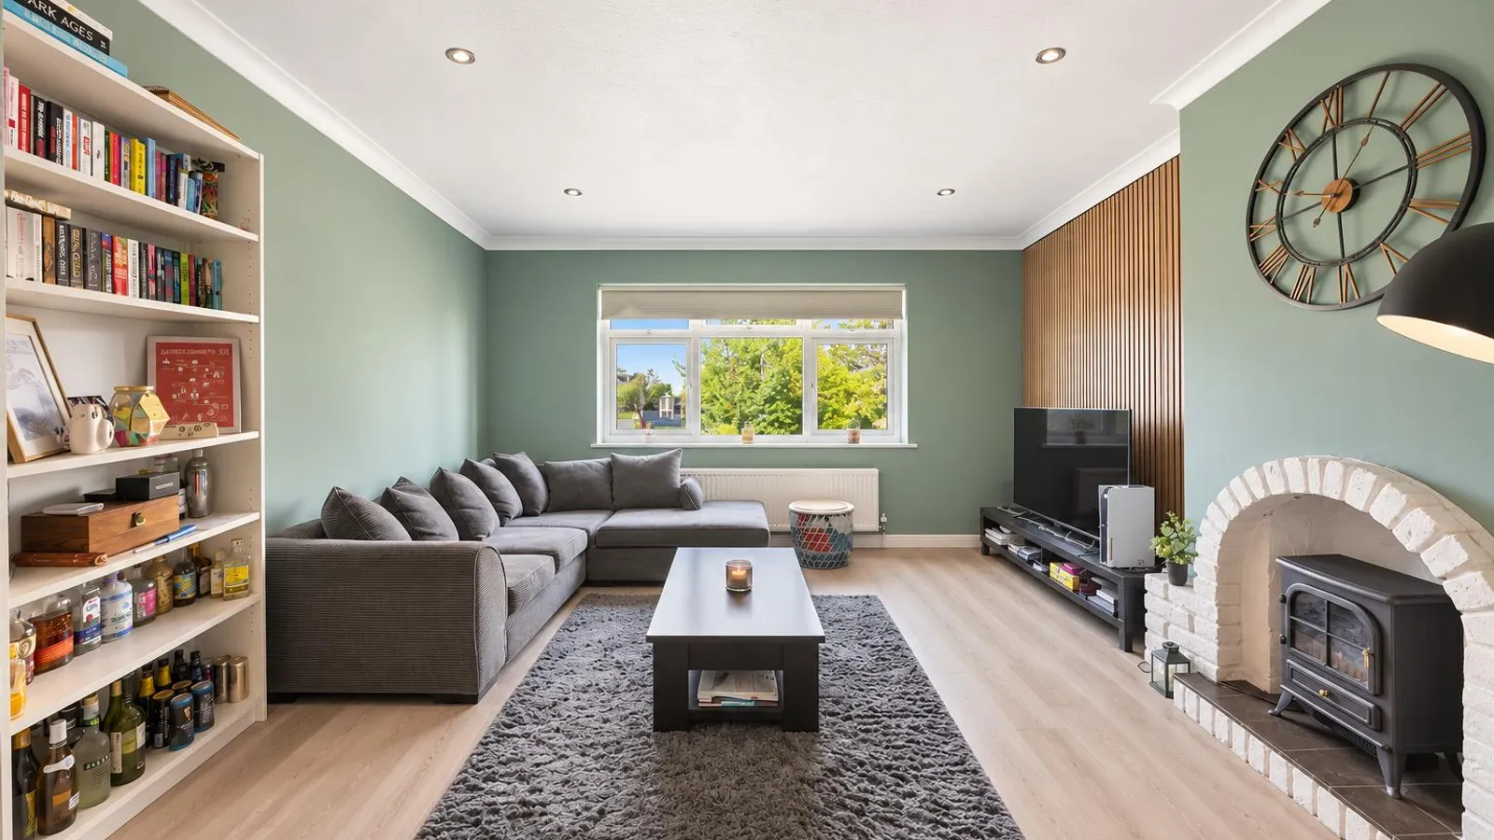
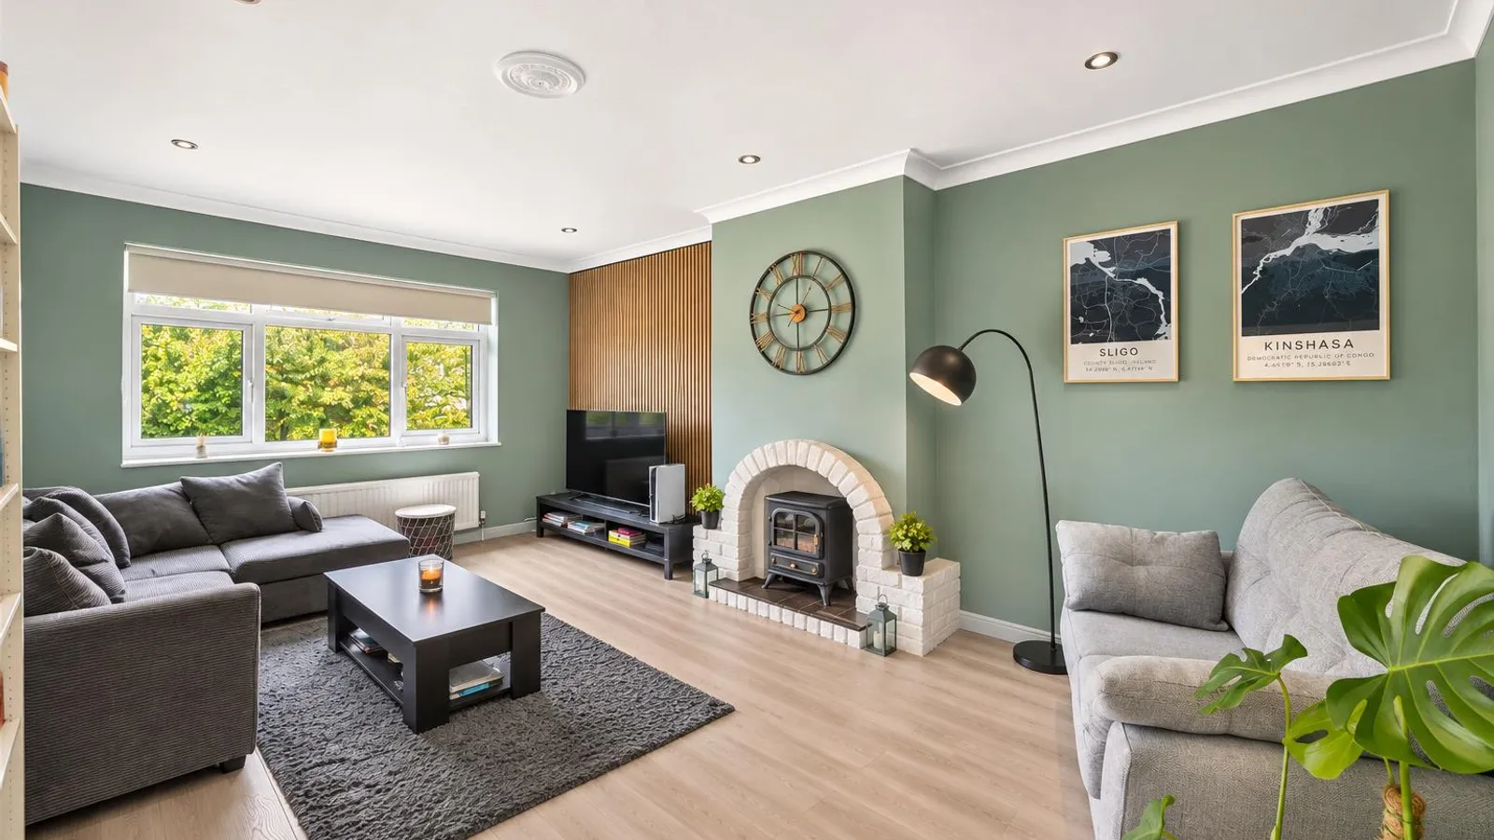
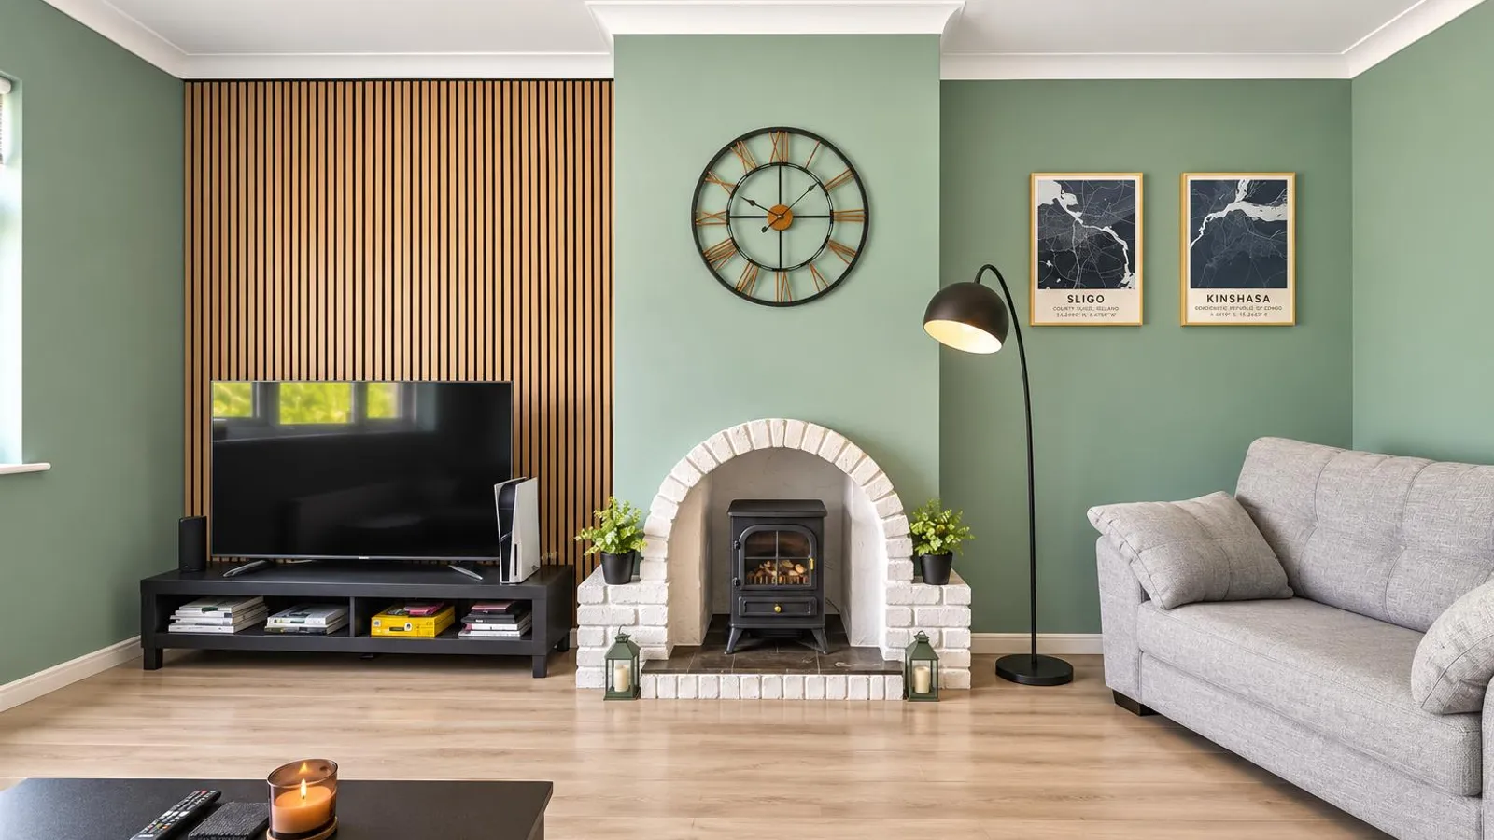
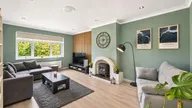
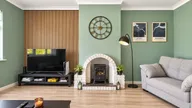
Continuing along the hallway, you arrive at the spacious reception/dining room, which measures approximately 17'0" x 11'2" at its maximum points and provides plenty of space for both comfortable living and dining areas.
Positioned towards the rear of the property is the second double bedroom, measuring approximately 10'2" x 9'9".
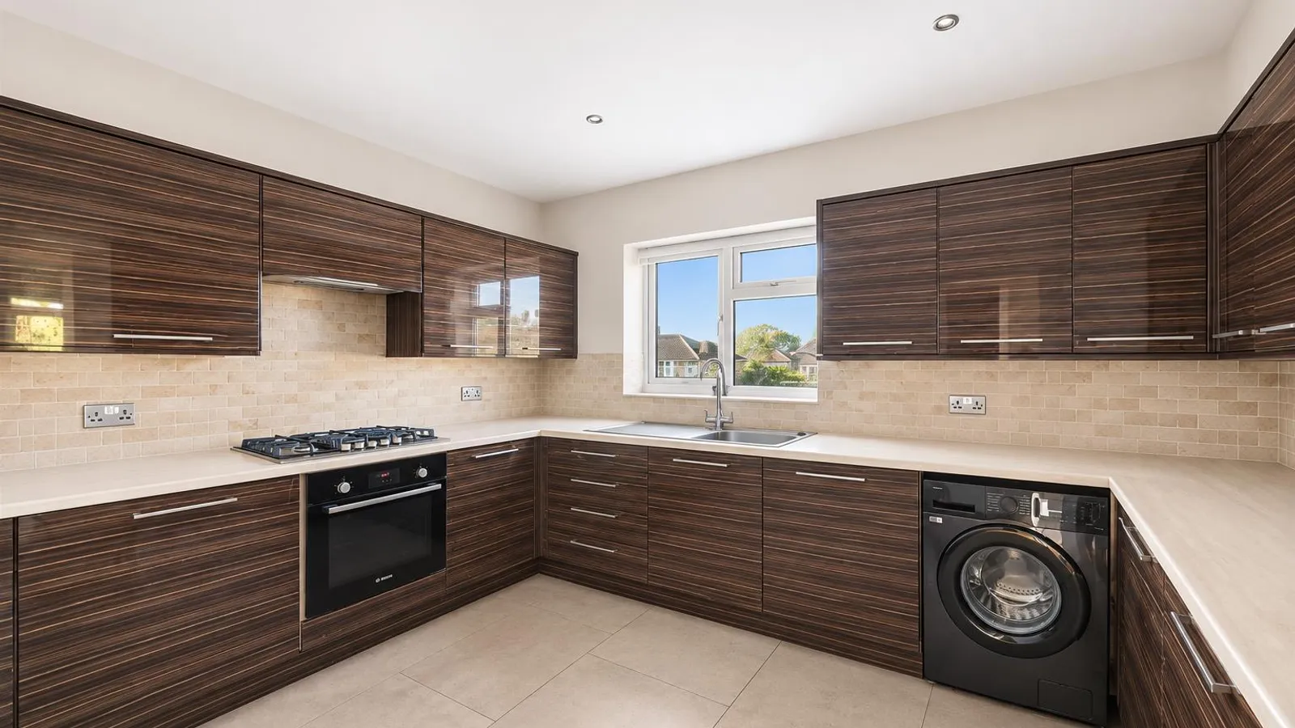
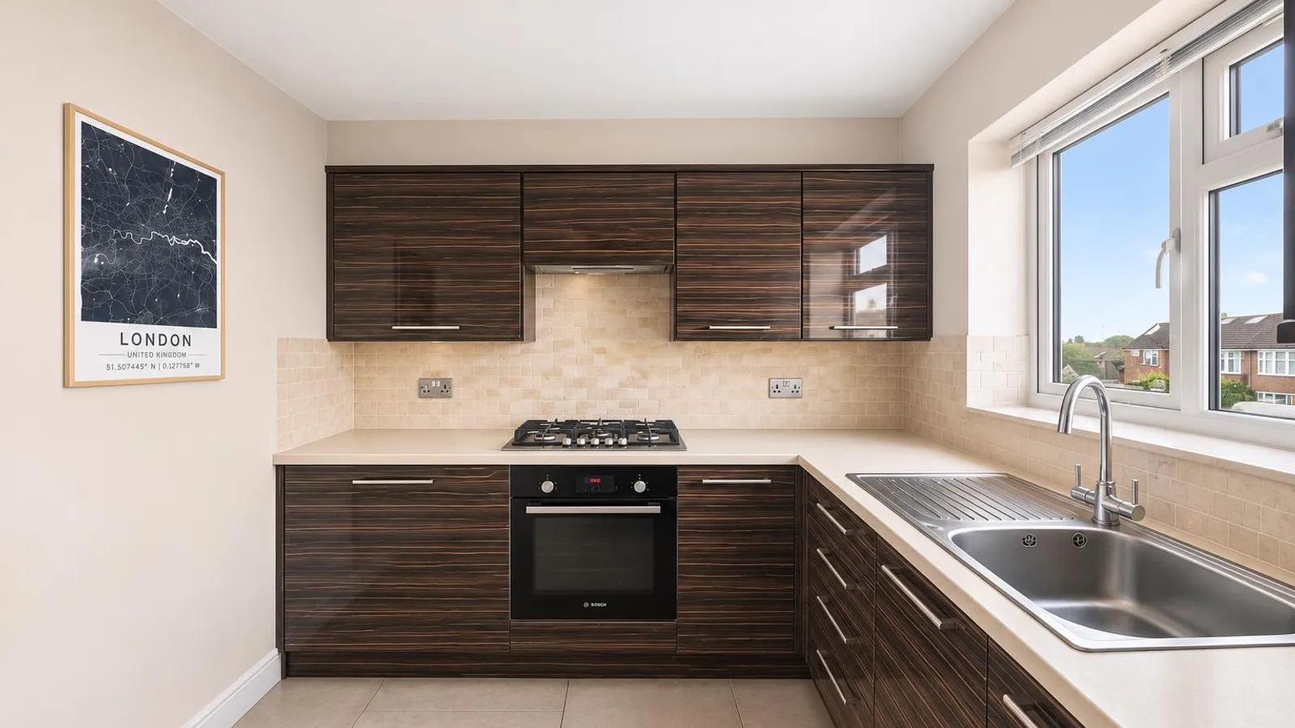
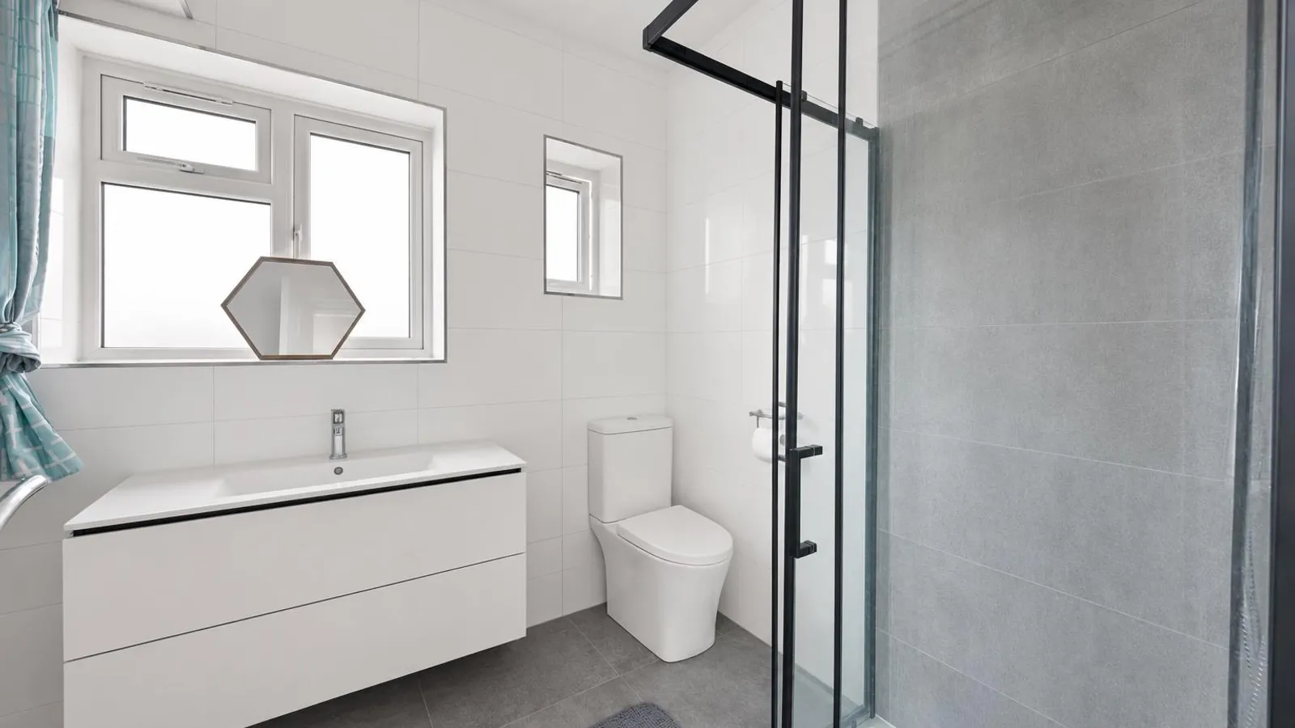
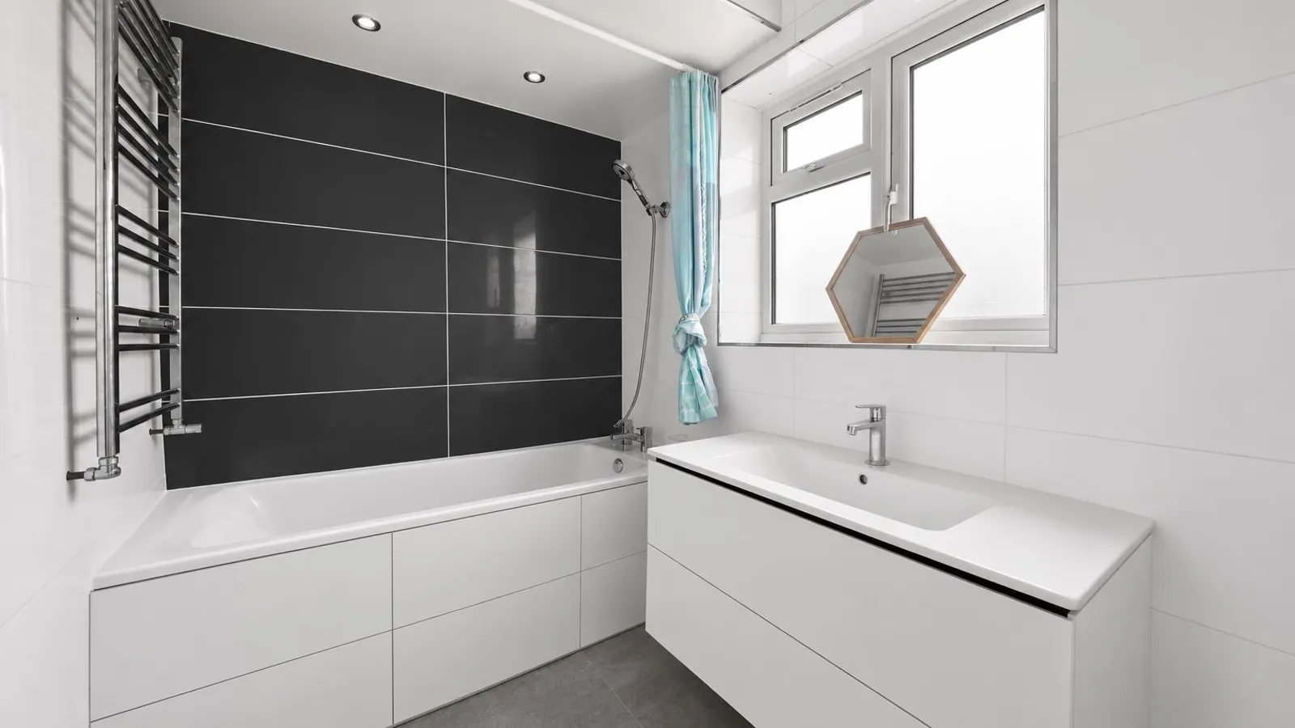
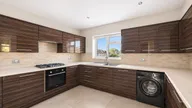
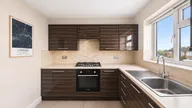
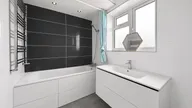
The separate kitchen is located off the hallway and measures approximately 10'0" x 7'5", with the bathroom situated conveniently nearby.
Externally, the property benefits from its own garden measuring approximately 27'7" x 10'0", together with a useful separate storage area.
The property offers approximately 677 sq ft of internal accommodation, with an additional 15 sq ft of storage, providing a total approximate area of 692 sq ft.
Situated on the ever-popular Shenley Avenue, the property enjoys a highly convenient and well connected location, within easy reach of both Ruislip High Street and Ruislip Manor, where a wide variety of shops, cafés, restaurants and everyday amenities can be found.
The area is also well served by a selection of highly regarded schools, including Sacred Heart Catholic Primary School, Lady Bankes Primary School and Bishop Ramsey Church of England School.
For commuters, both Ruislip and Ruislip Manor Underground stations are conveniently located nearby, providing excellent connections into Central London and beyond. Road users are equally well catered for, with easy access to the A40 and M25, offering convenient routes across London and the wider motorway network.


