
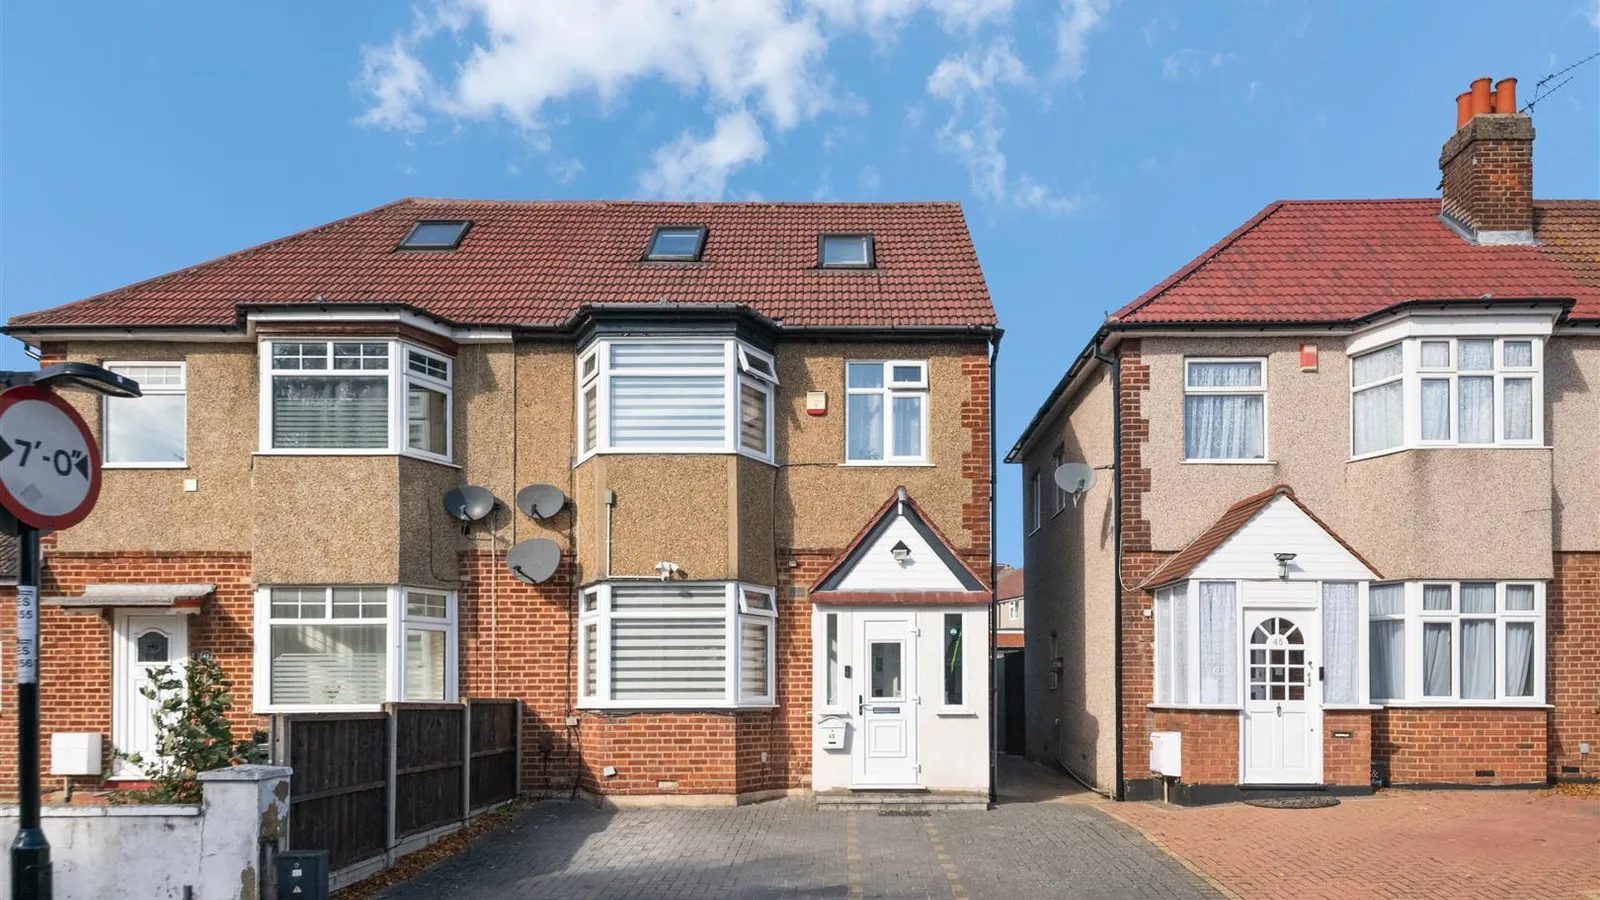
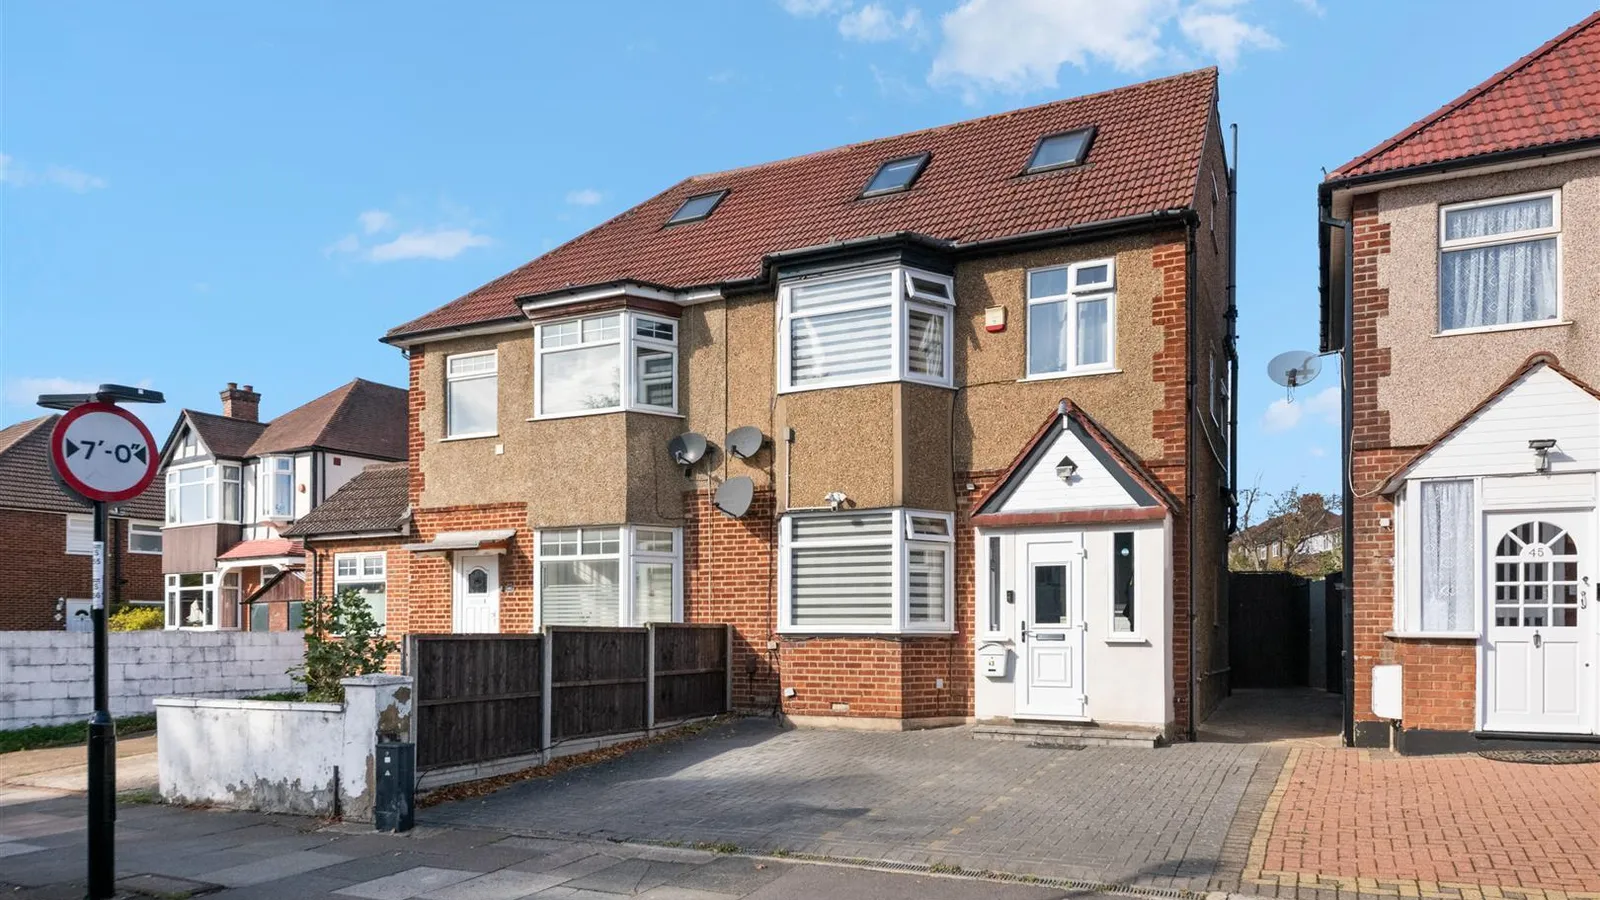
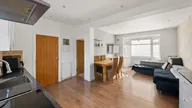
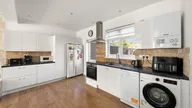
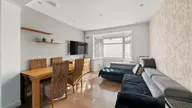
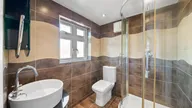

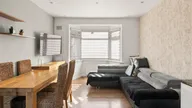
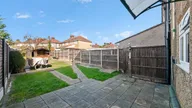
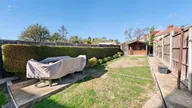
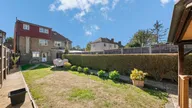
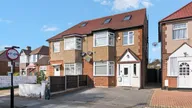

Situated on the ever popular Wood End Lane in Northolt, this stunning three / four bedroom semi detached family home offers spacious and modern living throughout, ideal for growing families looking for a property ready to move straight into. Perfectly positioned moments from Northolt Park railway station, the property provides excellent transport links into Central London and beyond.
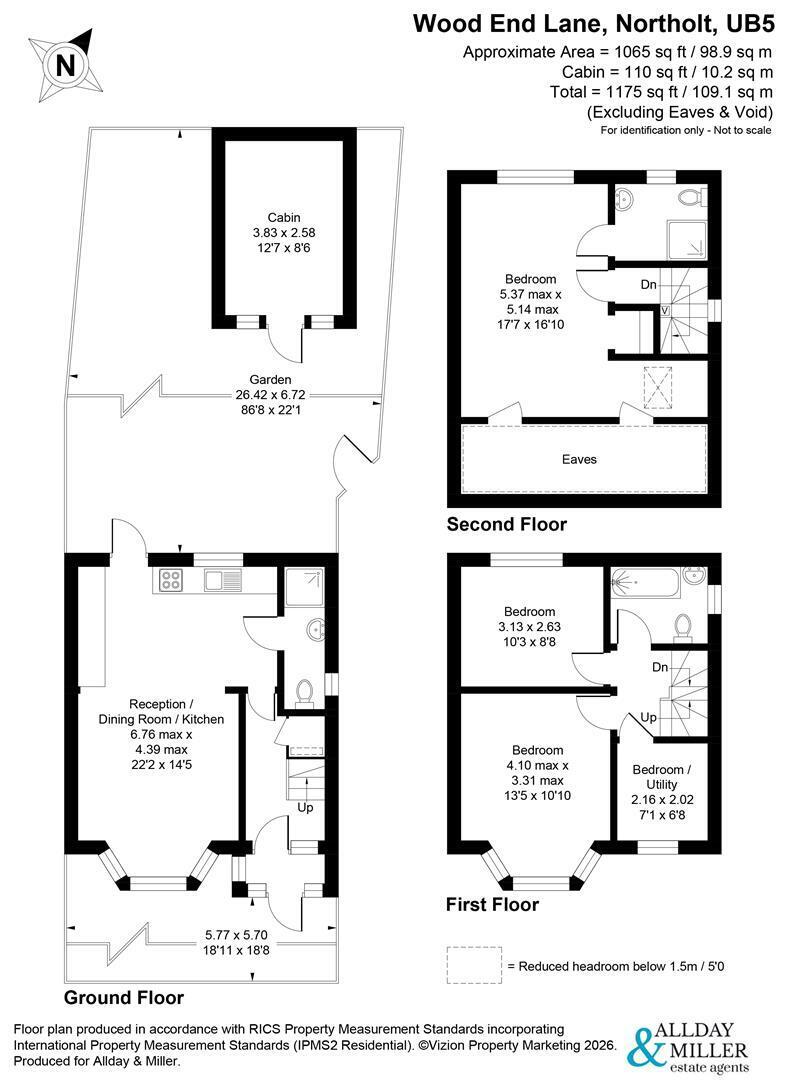
Coming through the front door, we enter the hallway, with the staircase ahead and the main living space to our left.
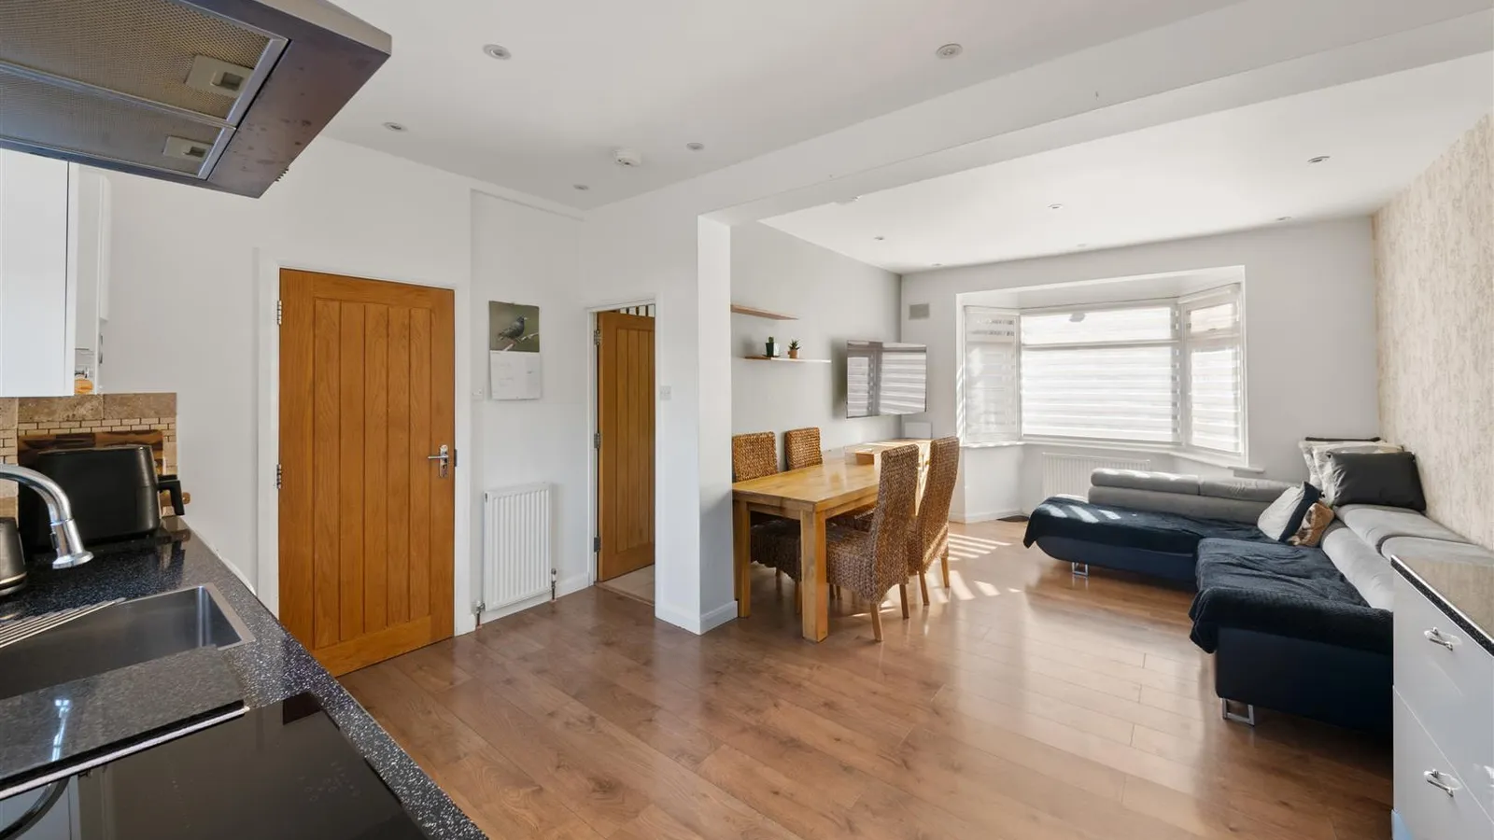
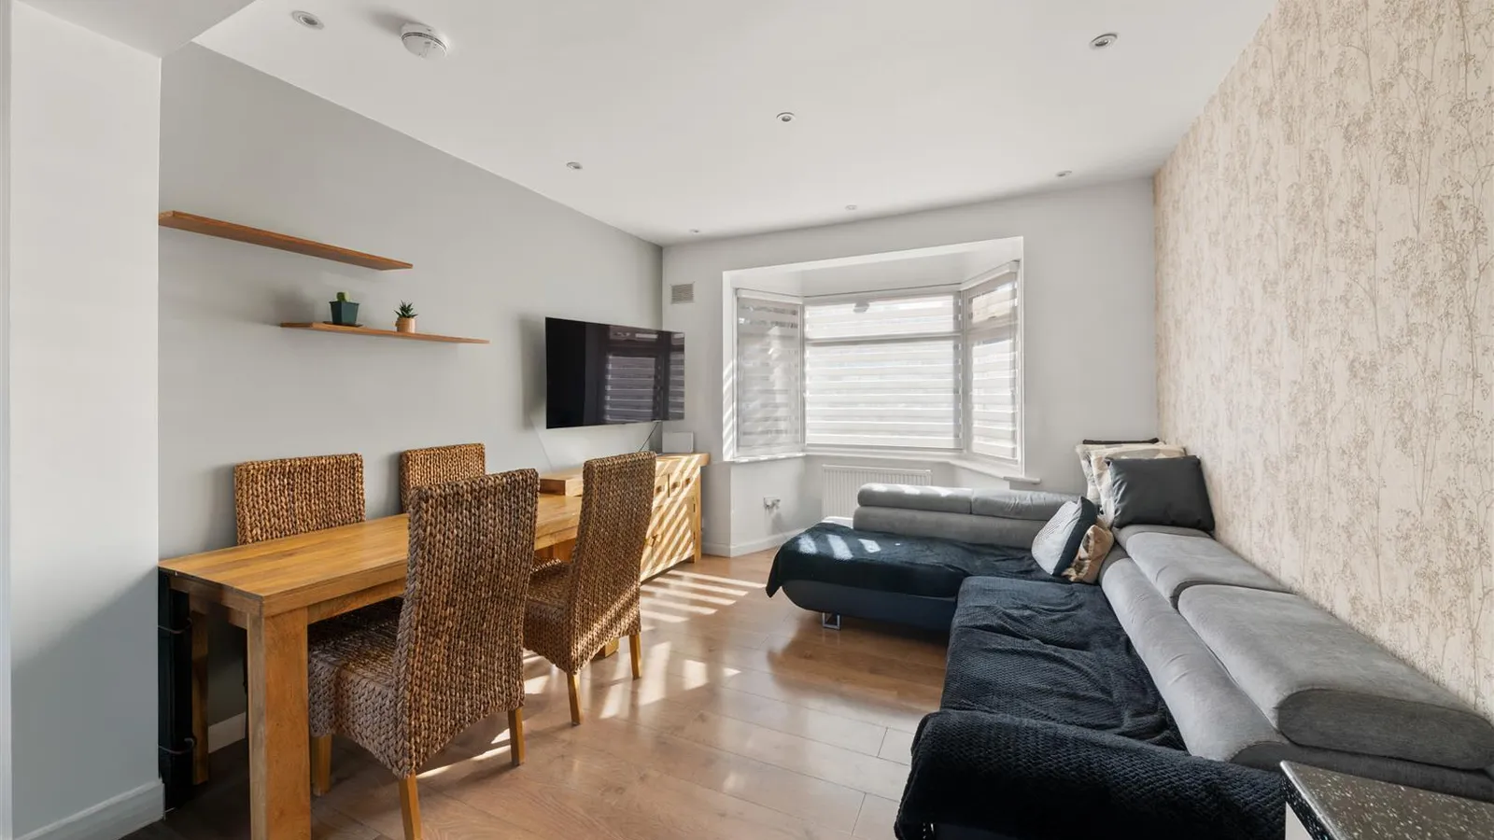
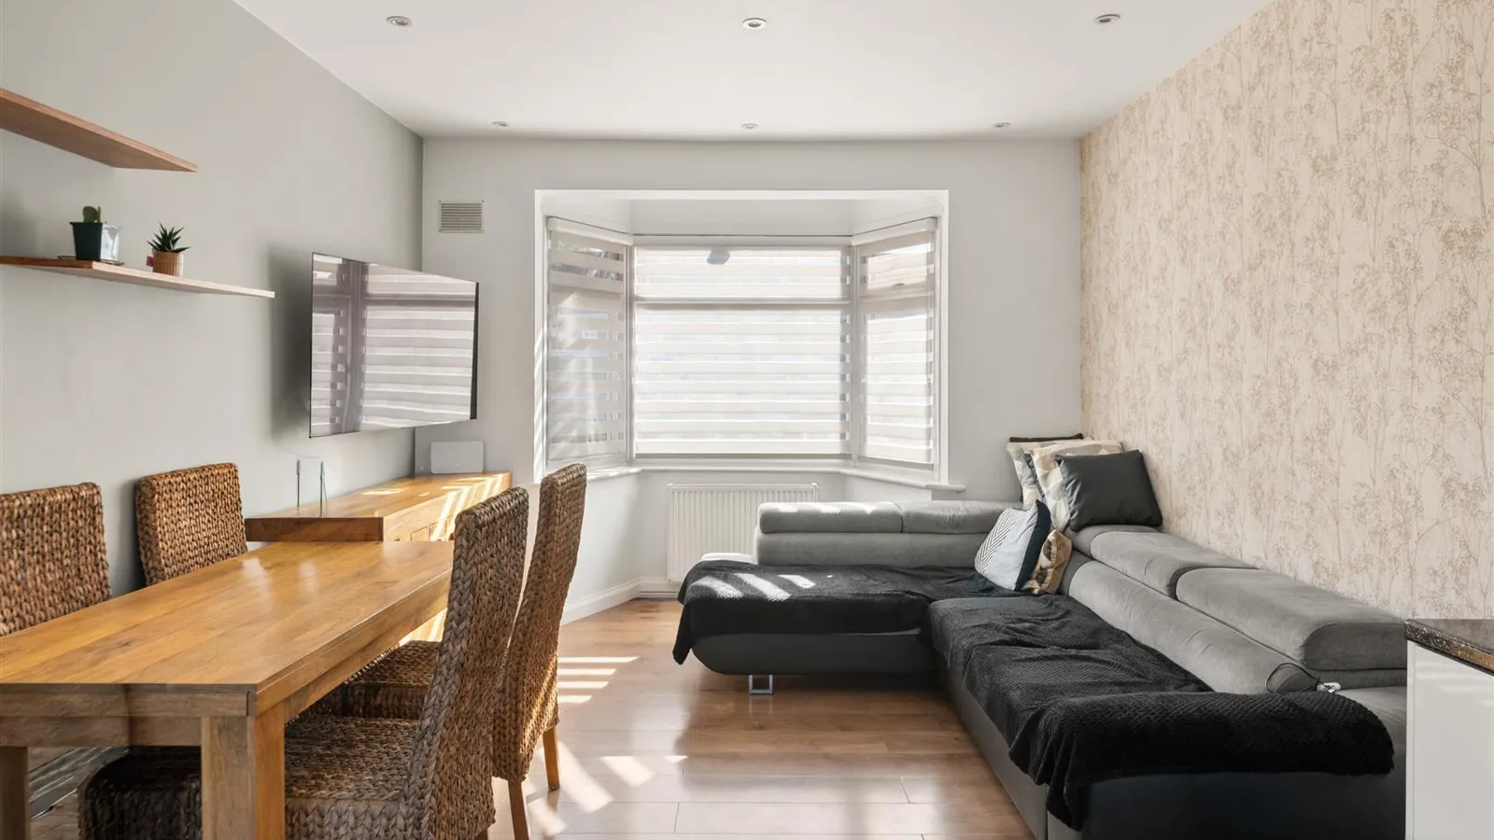
The reception, dining room and kitchen run from the front of the house through to the rear, measuring approximately 22 feet by 14 feet at their widest points. The bay window gives definition to the front seating area, while the open layout allows the living and dining spaces to connect with the kitchen.
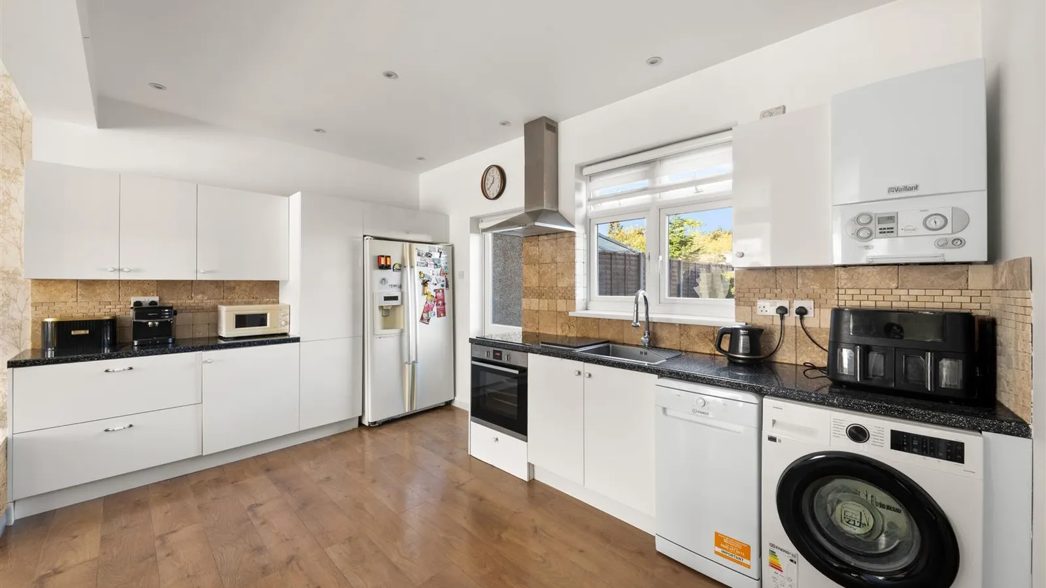
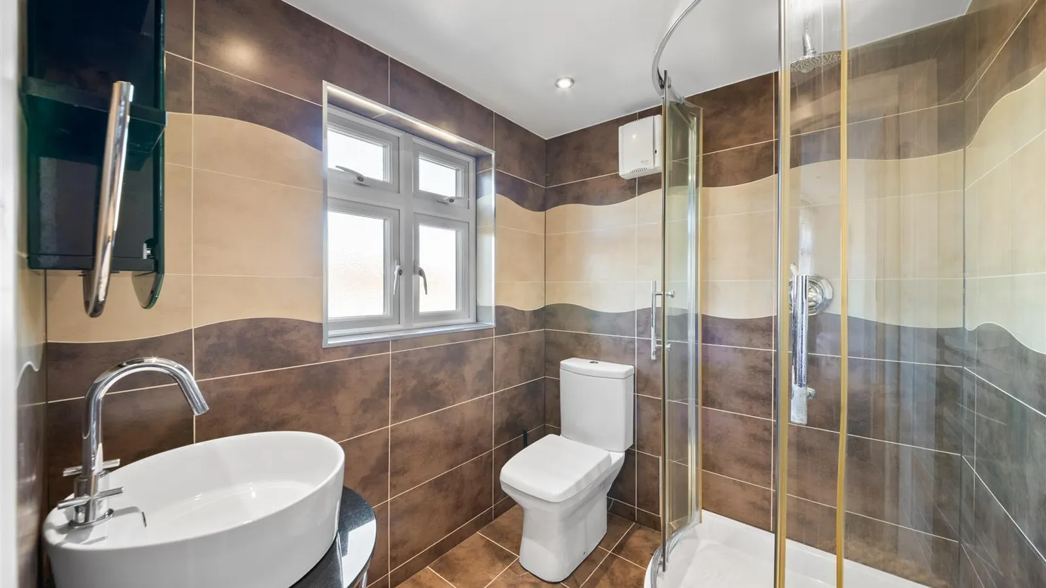
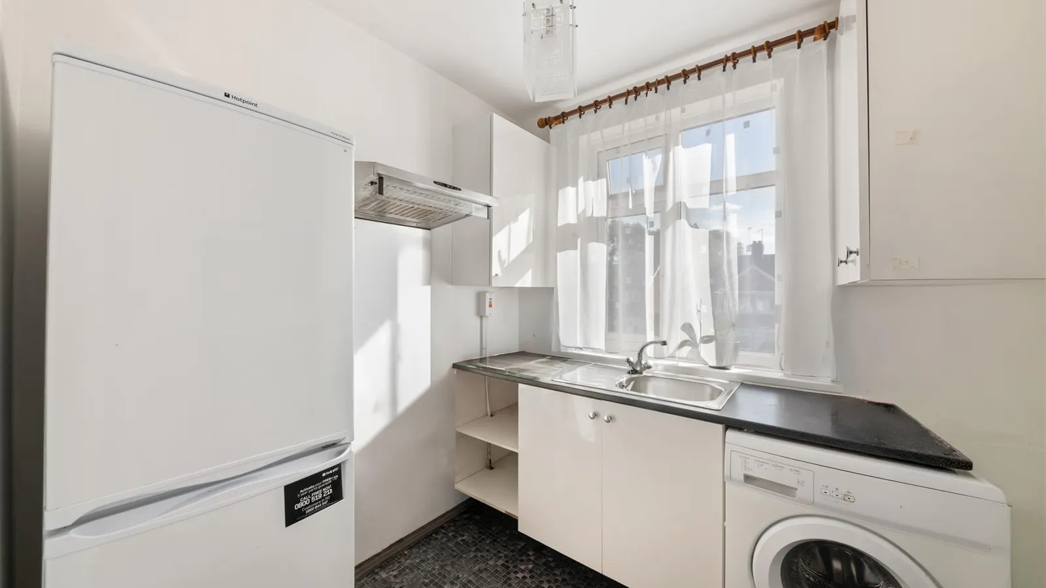
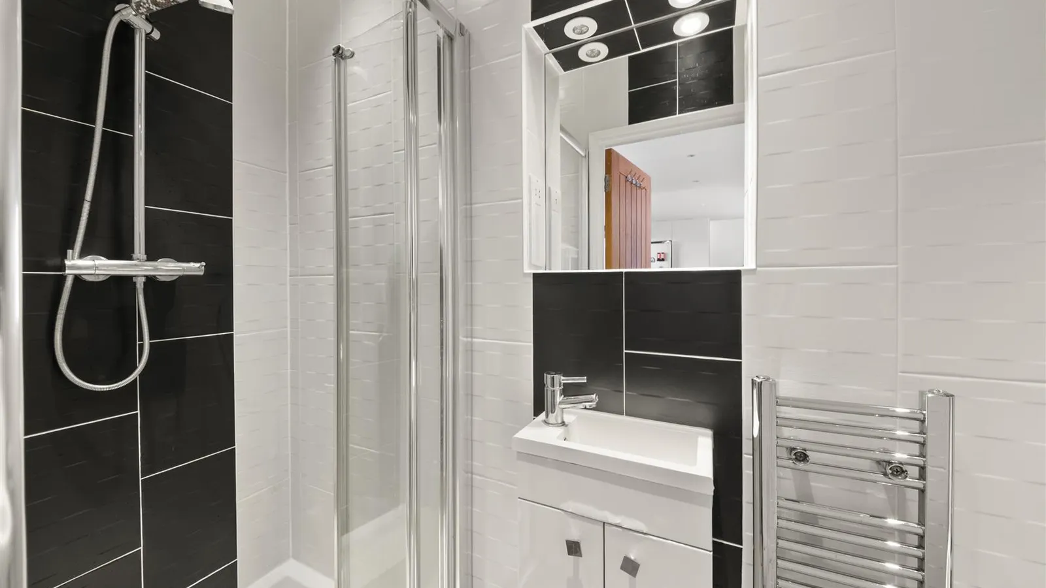
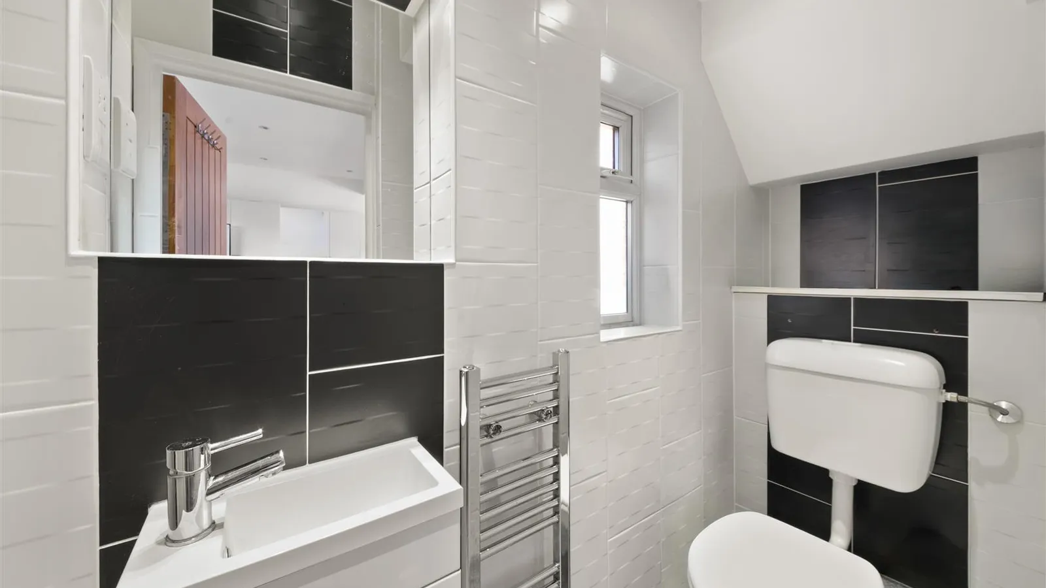
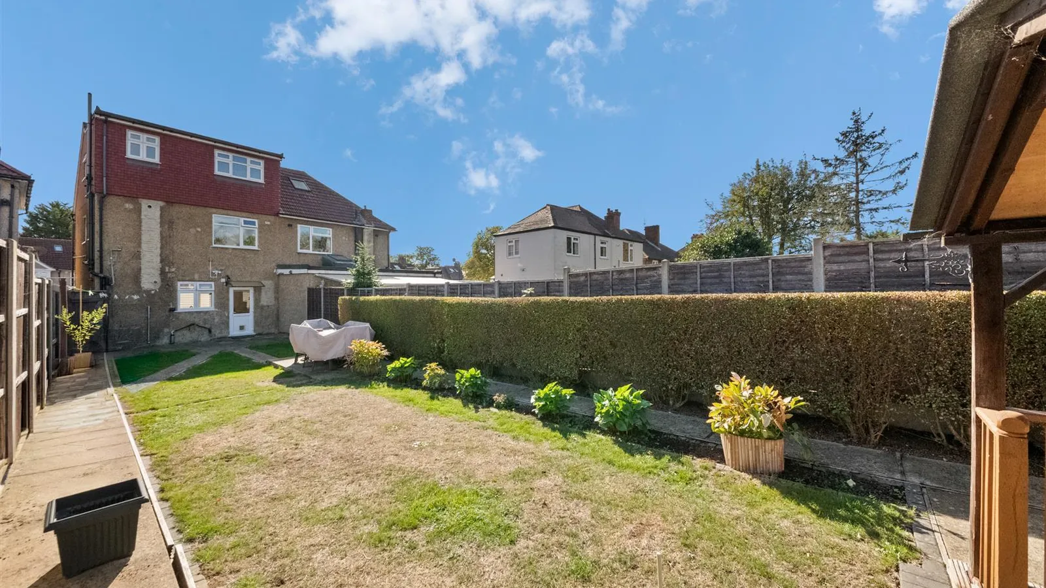
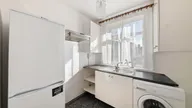
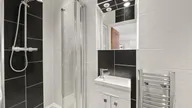
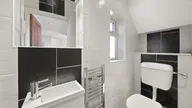
The kitchen sits at the rear, with direct access to the garden. There is also a ground-floor shower room with a WC, accessed from the hallway.
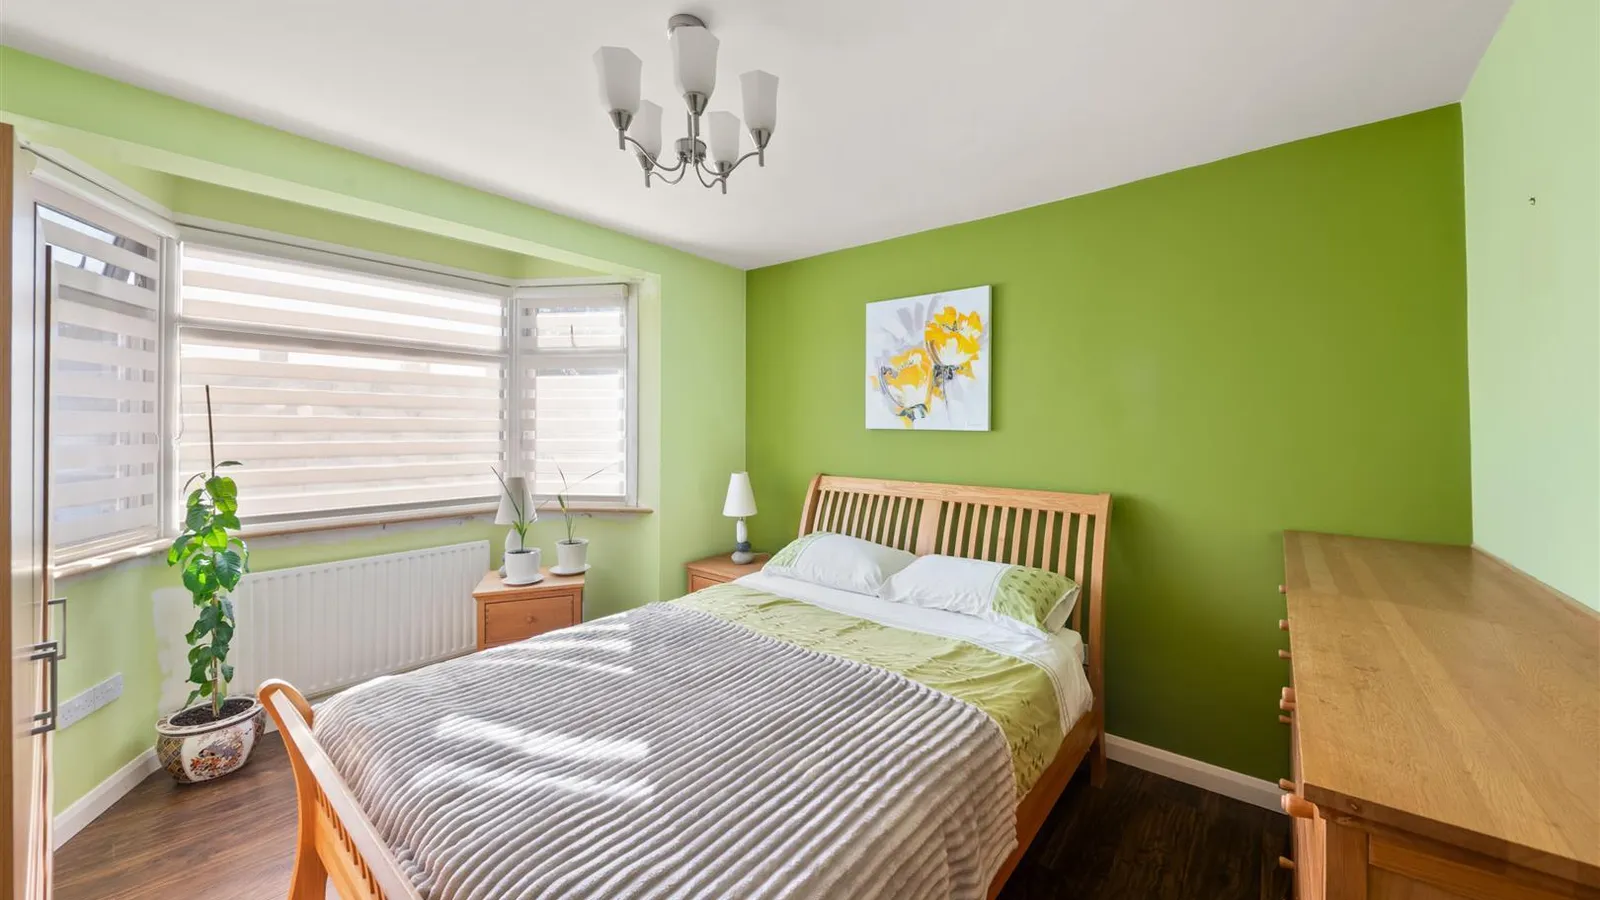
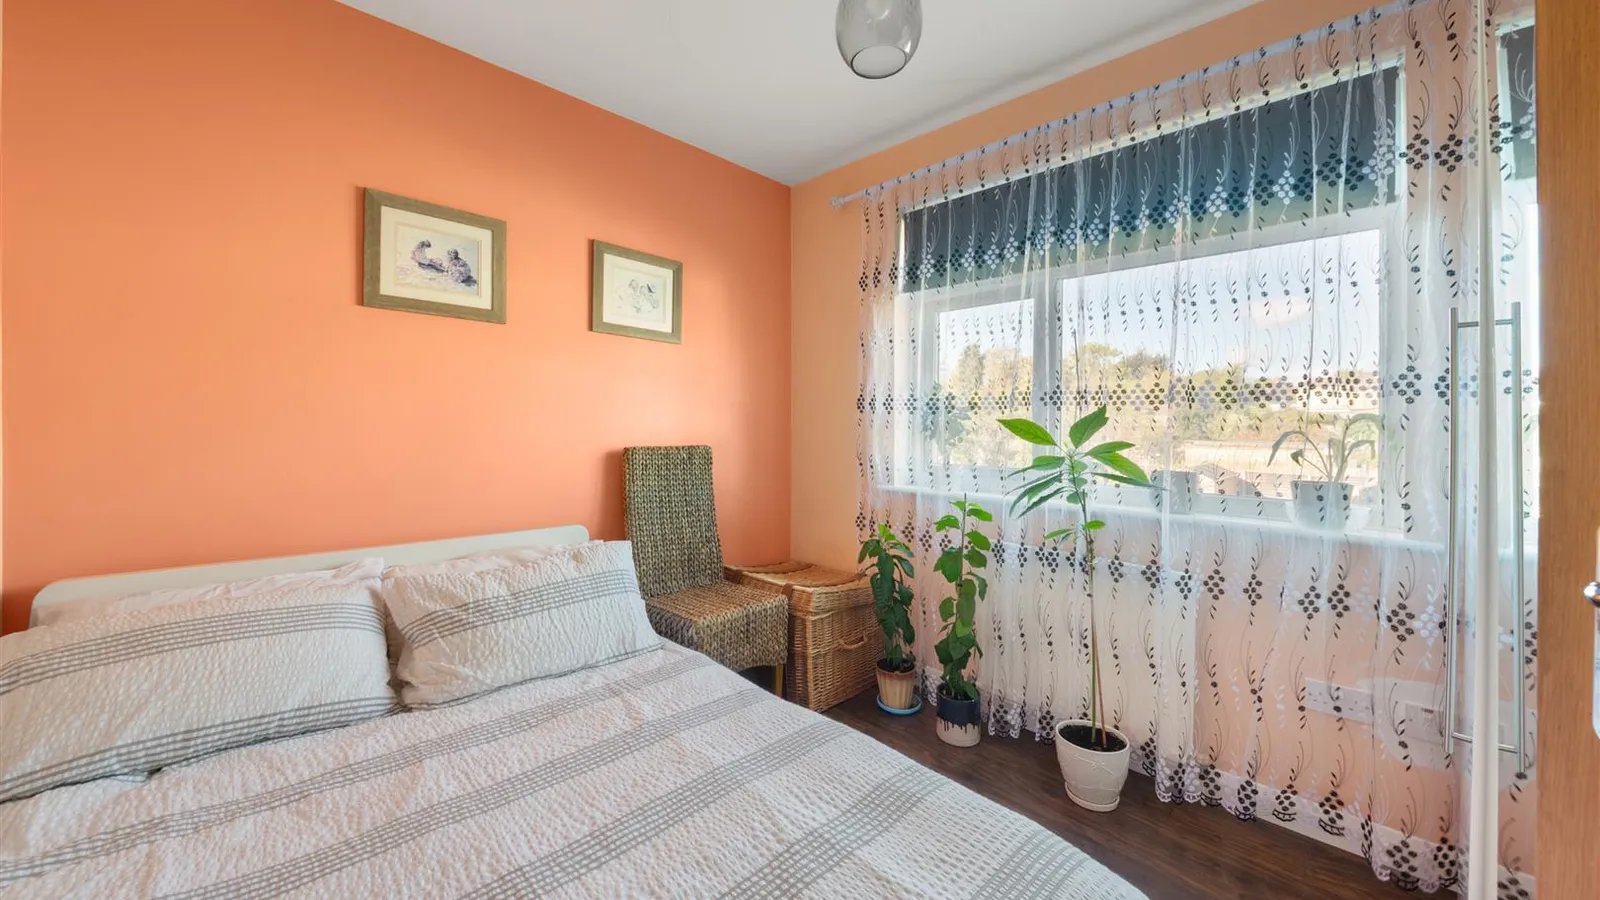
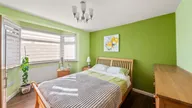
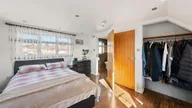
Heading upstairs, the first floor has two main bedrooms. The front bedroom features a bay window and measures approximately 13 feet 5 inches by 10 feet 10 inches at its widest points. The rear bedroom overlooks the garden and measures approximately 10 feet 3 inches by 8 feet 8 inches.
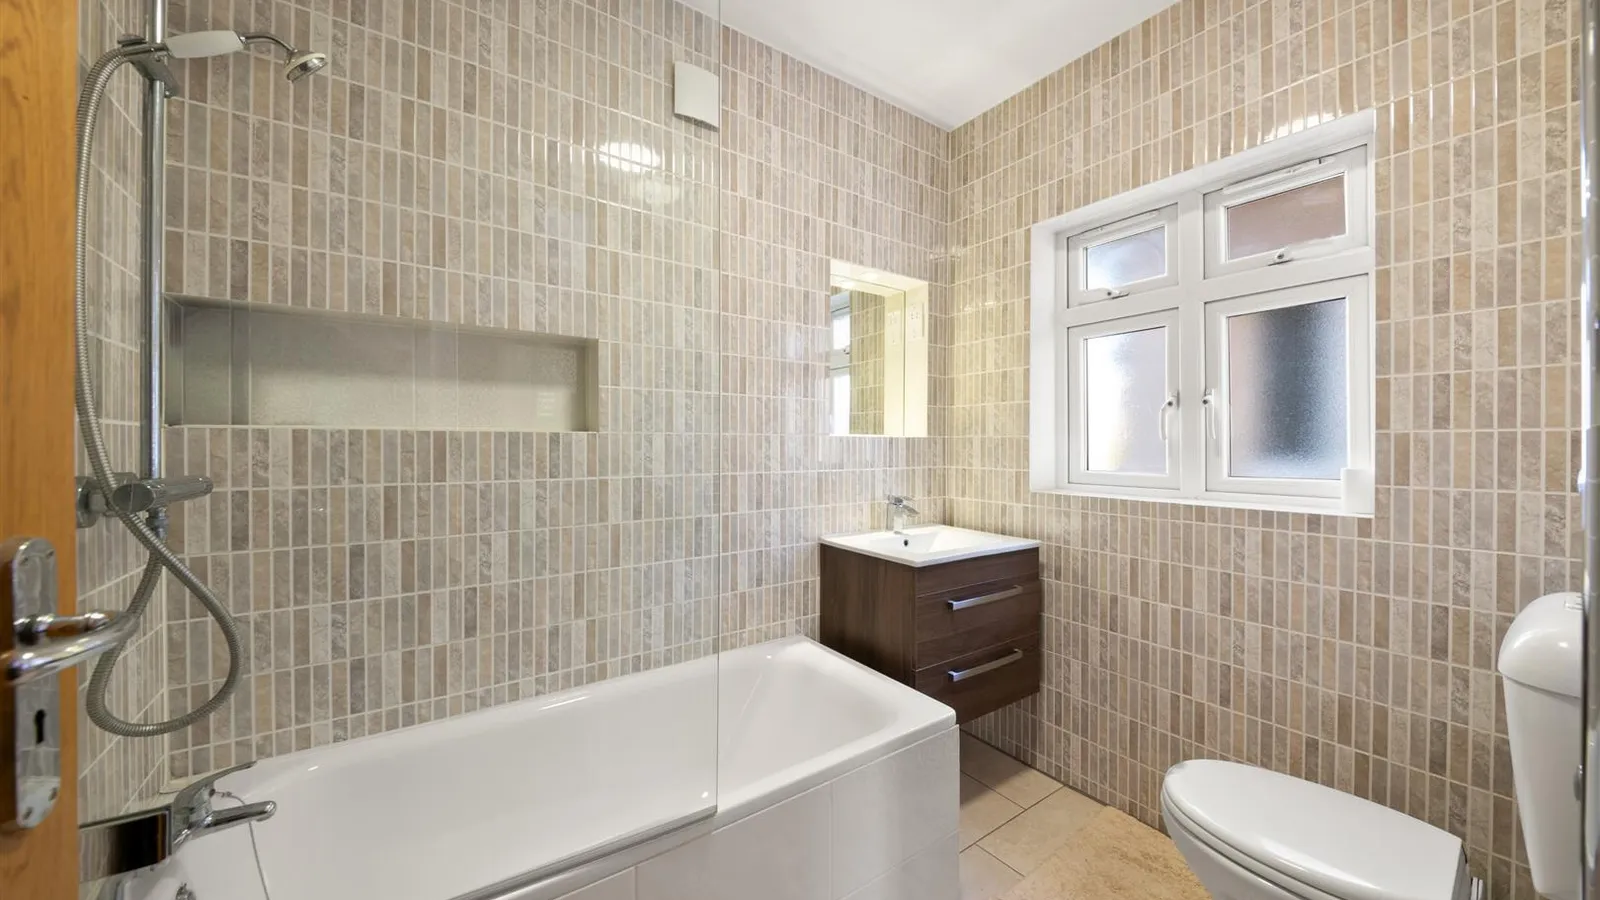
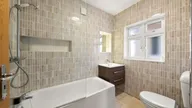
There is a further room at the front, which can be used as a bedroom or utility room. At approximately 7 feet 1 inch by 6 feet 8 inches, it is a more compact space that could also lend itself to a study, depending on your requirements. The family bathroom completes this floor.
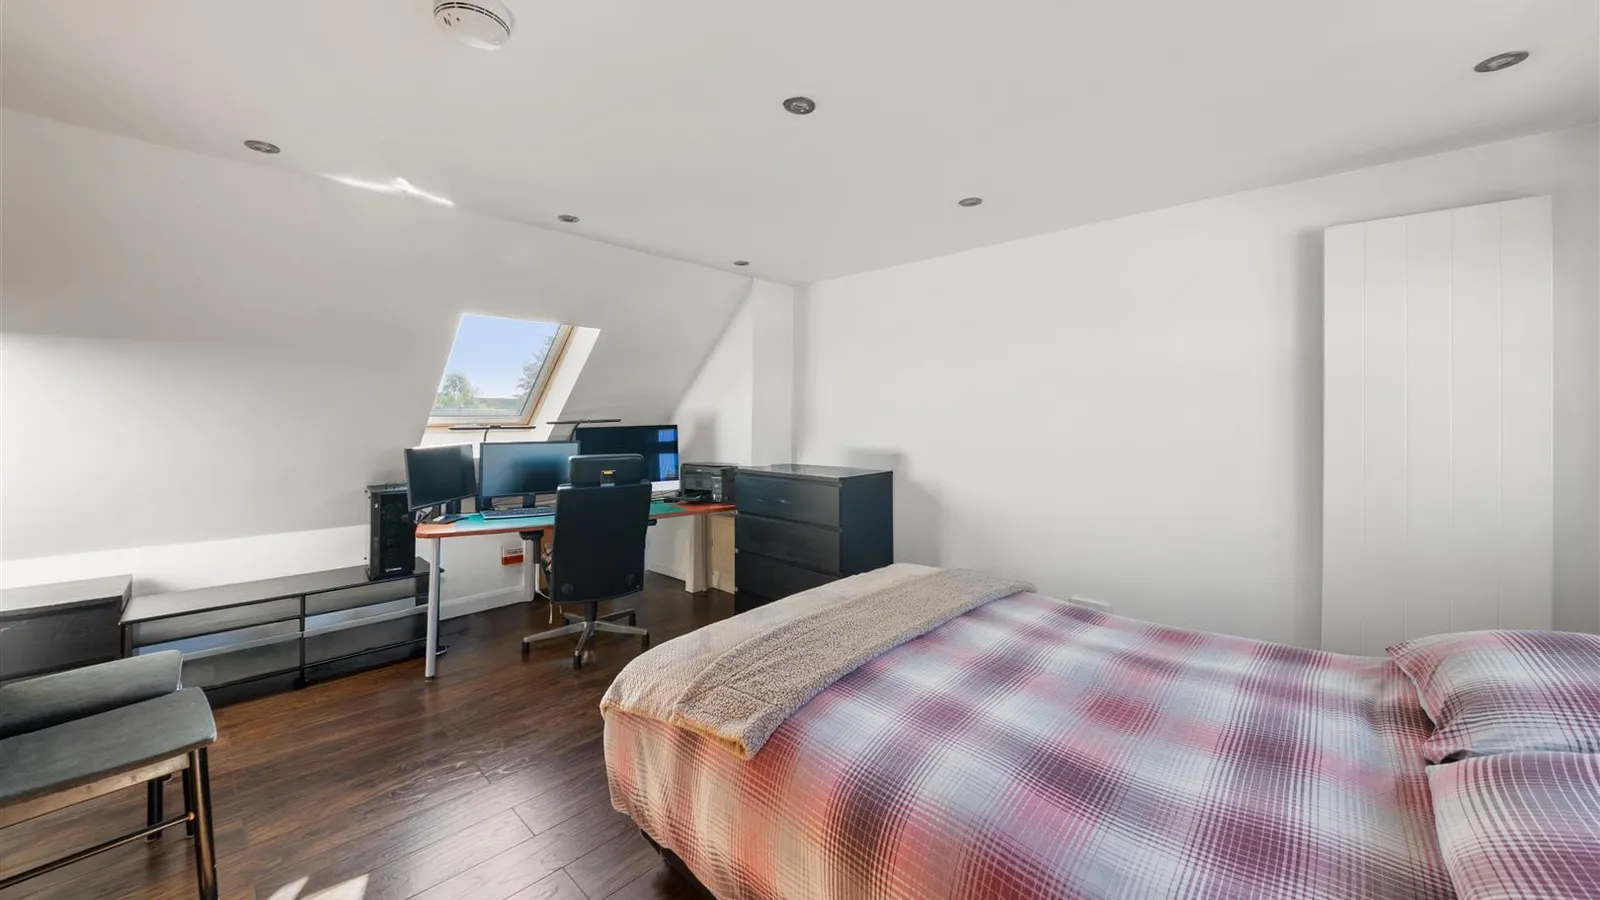
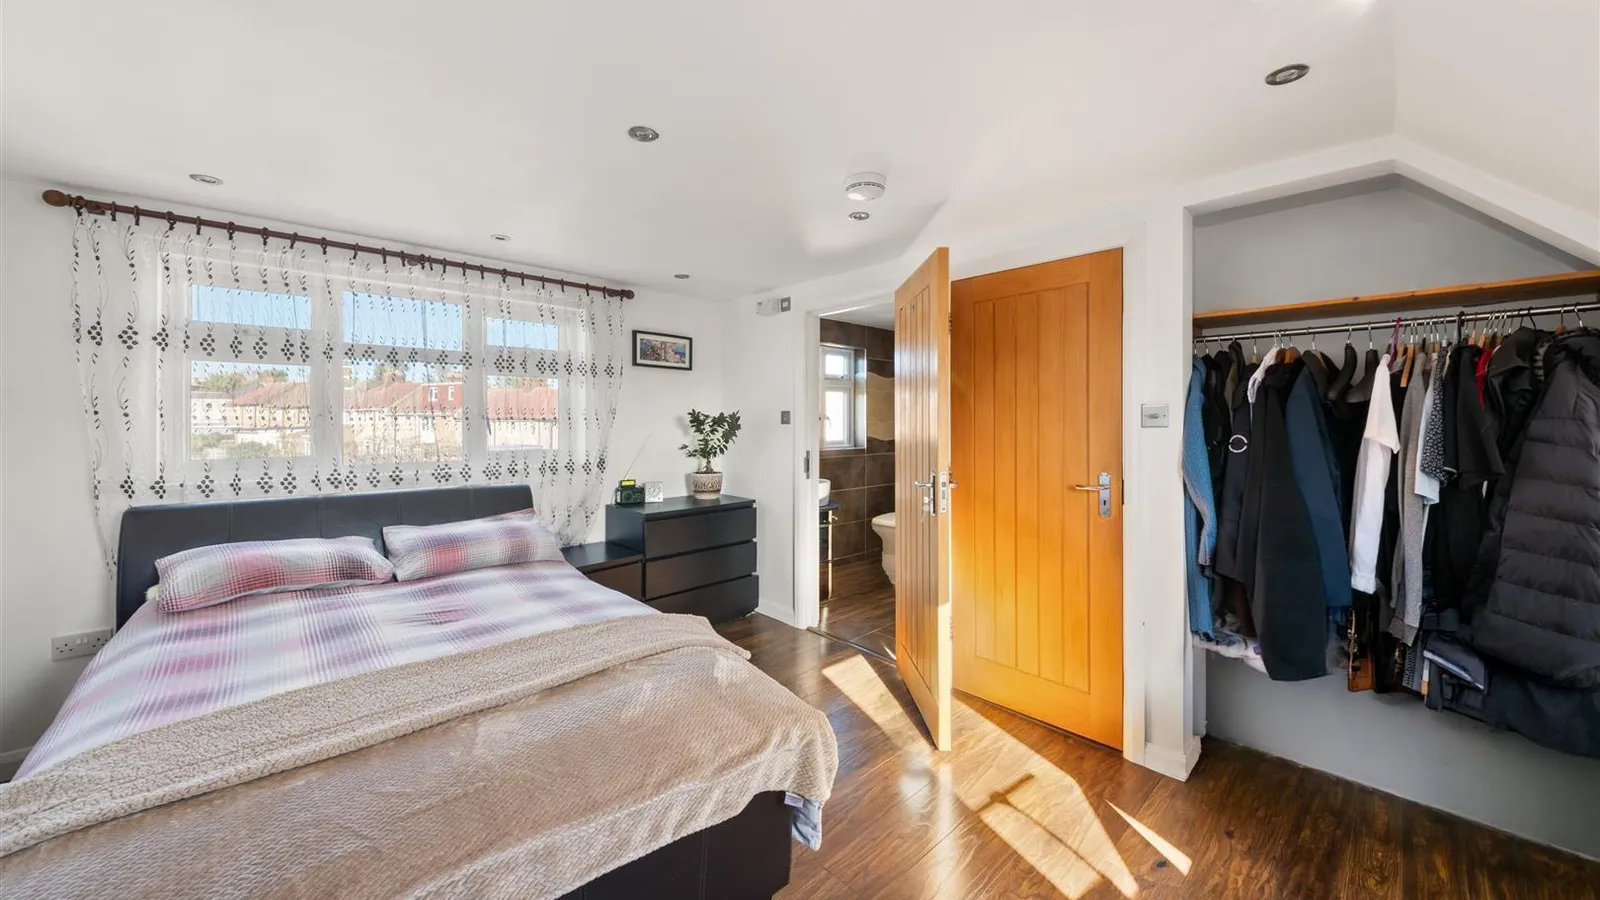
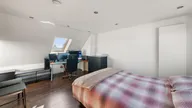
Continuing to the second floor, we come to the largest bedroom, measuring approximately 17 feet 7 inches by 16 feet 10 inches at its maximum points. It has an adjoining shower room and access to eaves storage, with some reduced headroom as shown on the plan.
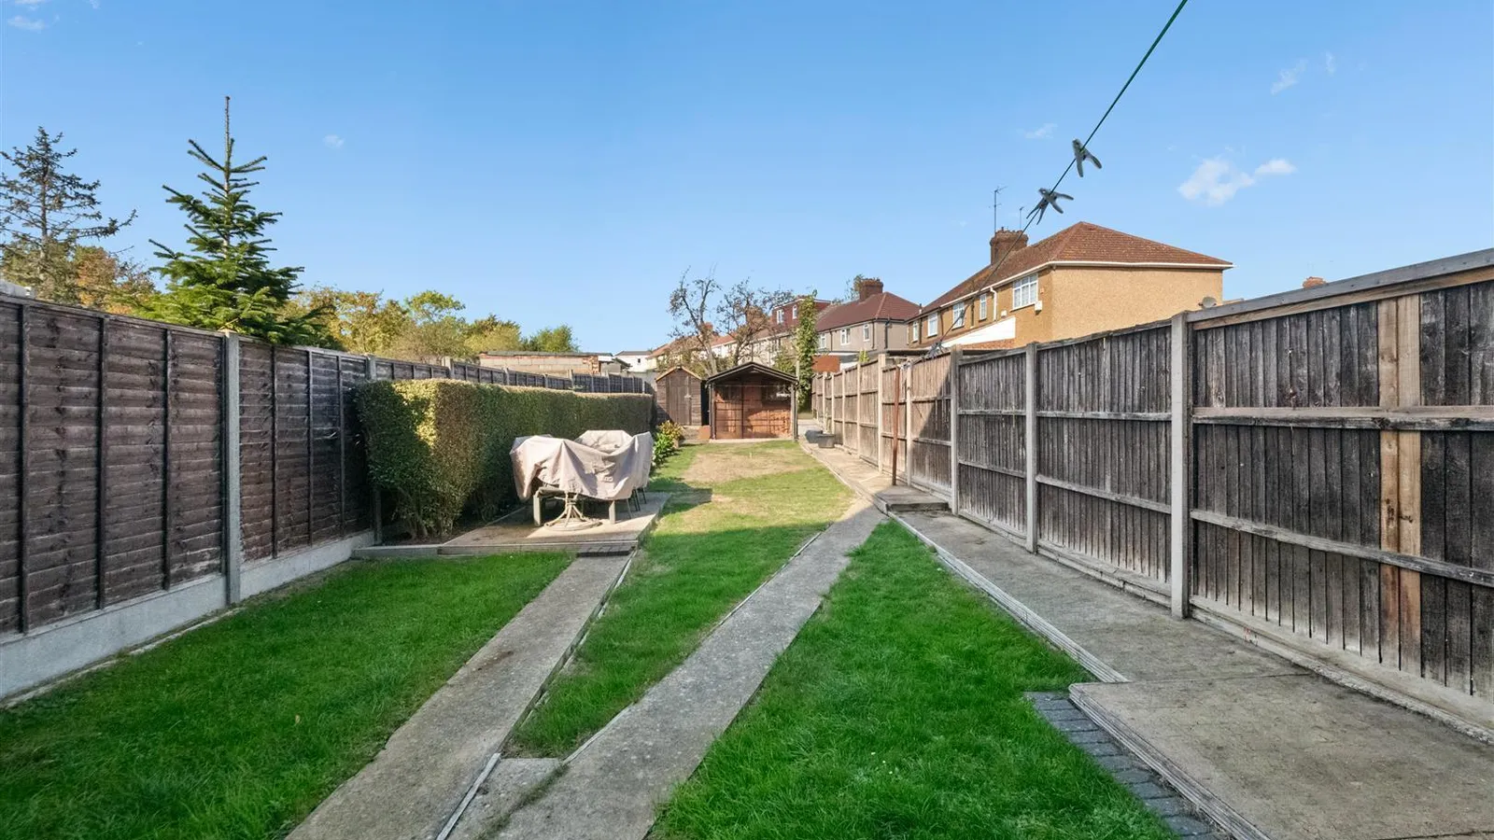
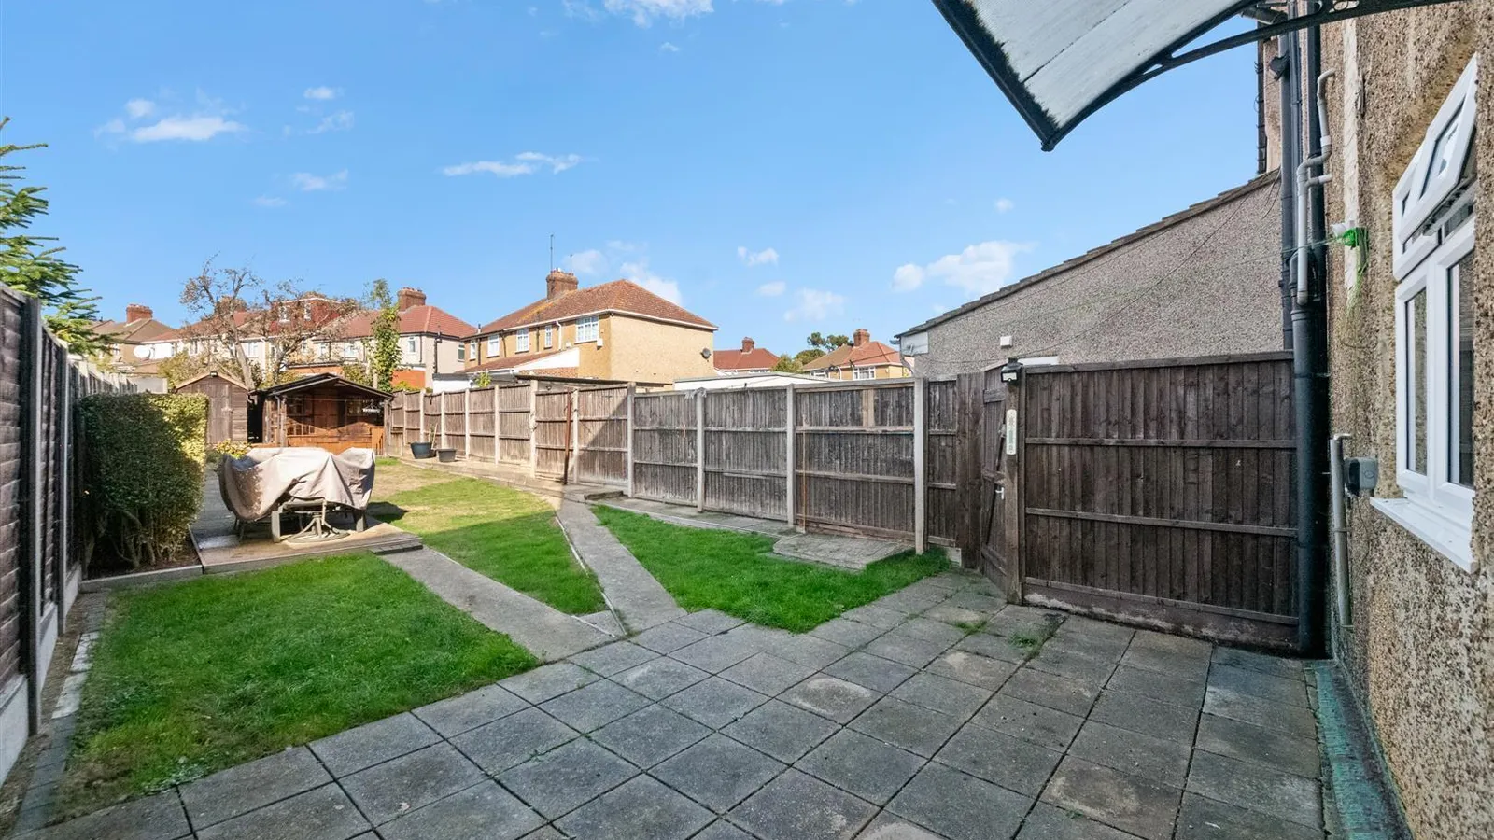
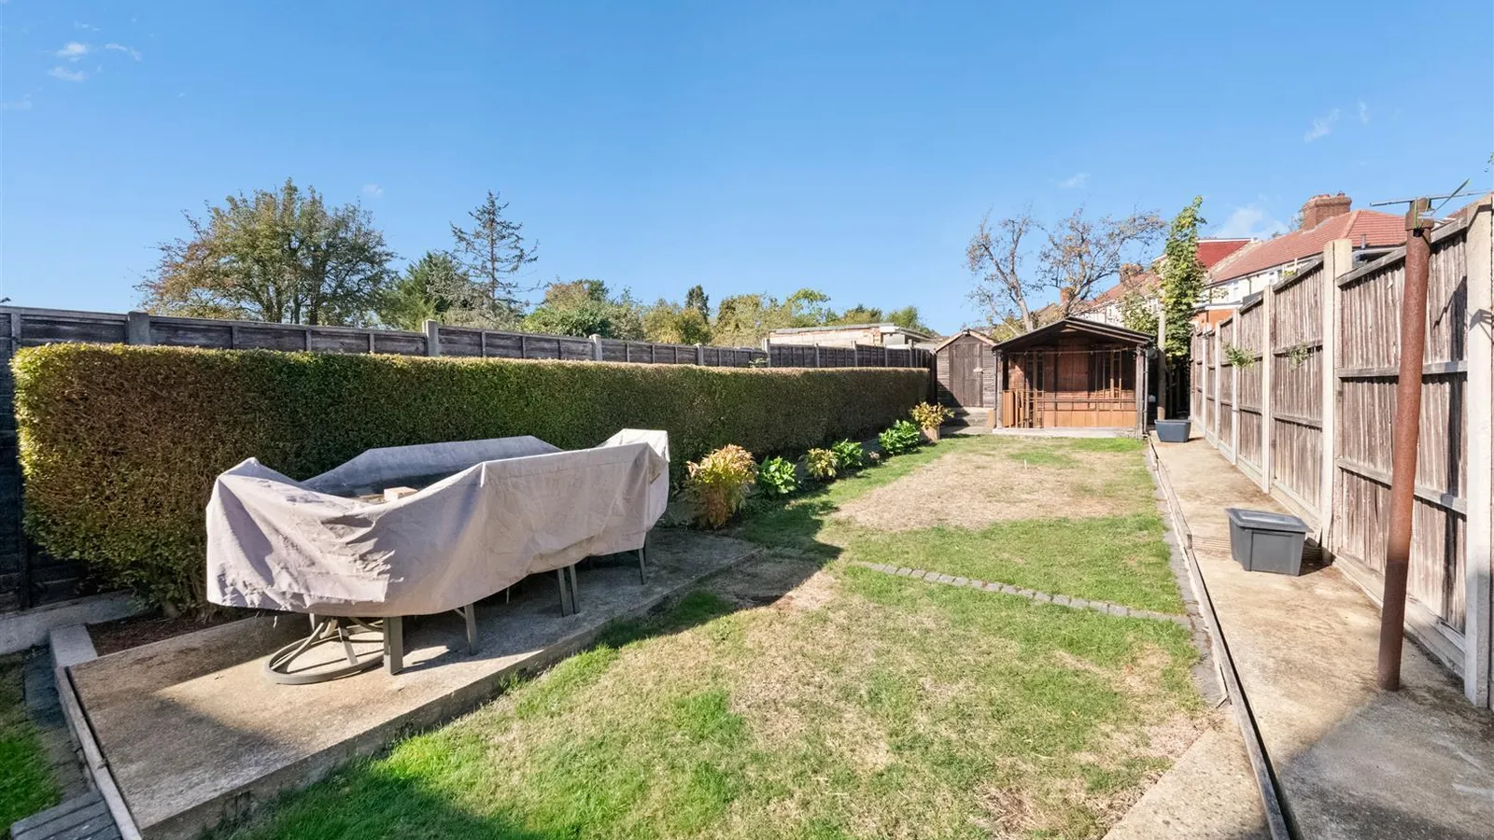
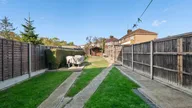
Finally, stepping outside, the rear garden measures approximately 86 feet 8 inches by 22 feet 1 inch. At the far end is a separate cabin measuring approximately 12 feet 7 inches by 8 feet 6 inches a useful additional space to explore depending on how you would like to use it.
Location
Wood End Lane is conveniently positioned for local shops, schools and transport connections. Nearby Northolt Park station provides Chiltern Railways services towards London Marylebone, while Northolt Underground station offers Central line connections into central London. The A40 is also readily accessible, linking with the M40 and wider motorway network.
Nearby schools include Greenwood Primary School, Wood End Primary School and Islip Manor High School, formerly Northolt High School. The shops and food outlets at Oldfields Circus cater for everyday essentials, with further amenities around Northolt station. Local parks and open spaces add to the area's appeal for families.


