
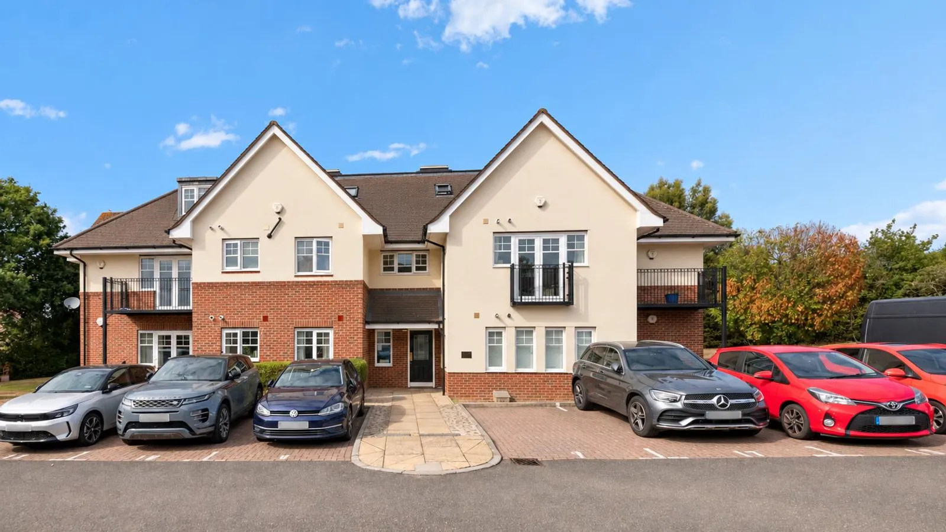
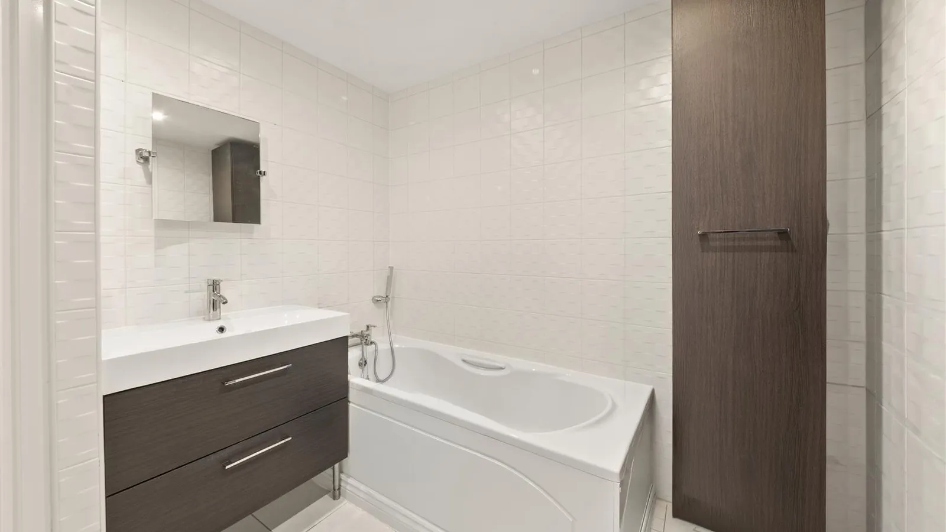
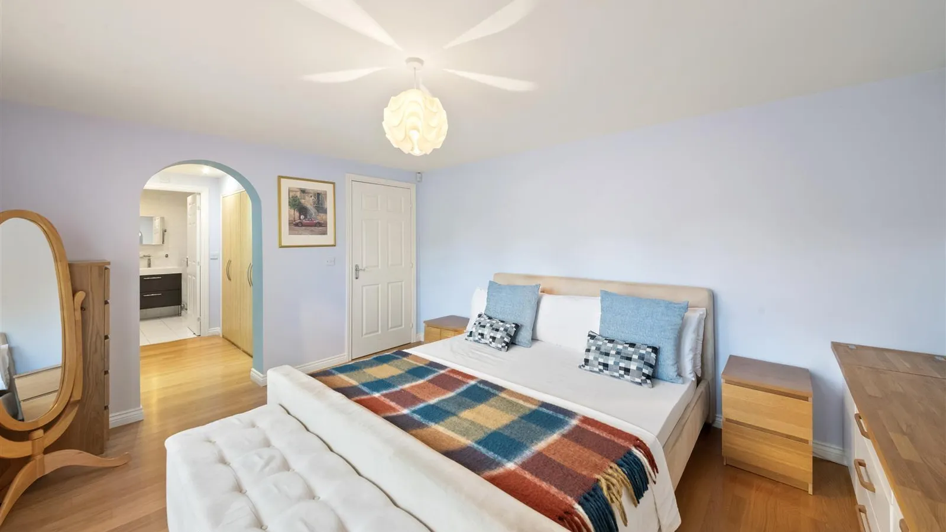
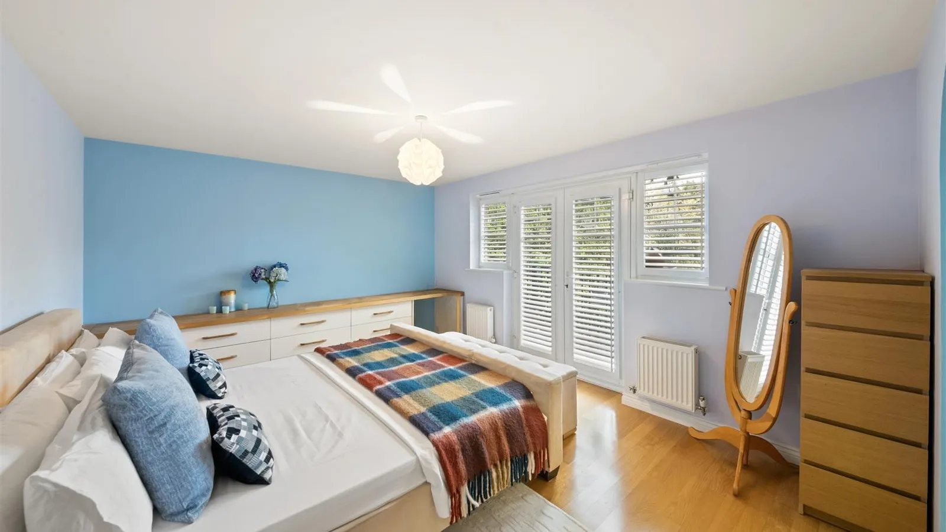
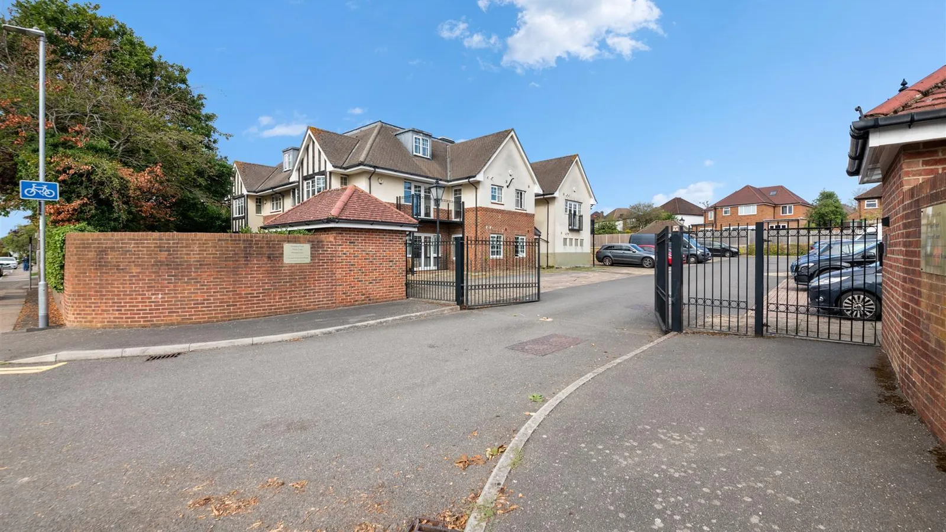
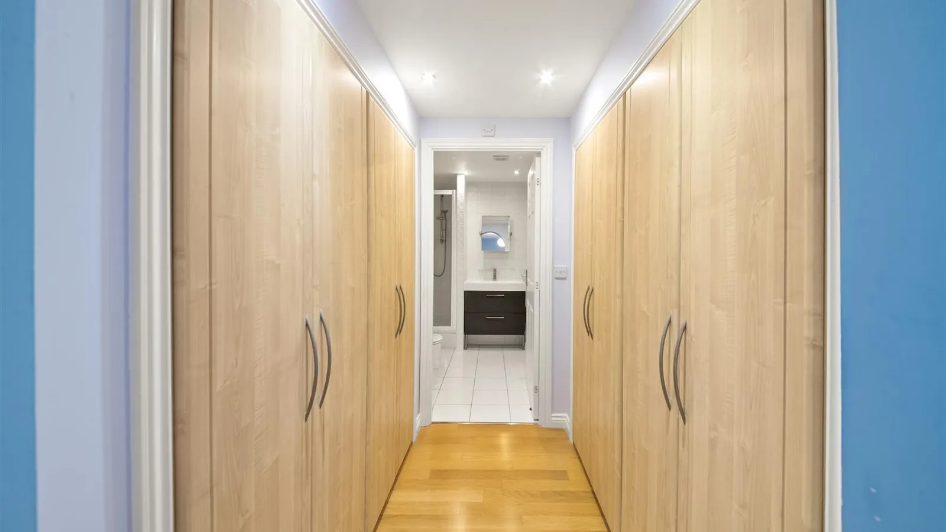
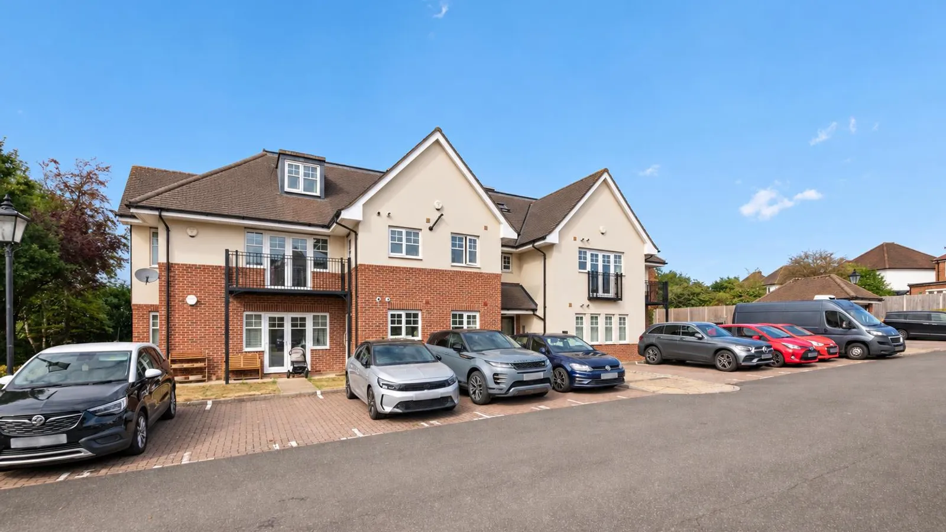
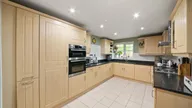
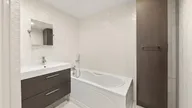
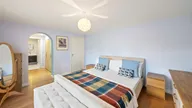
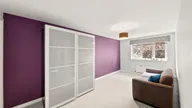

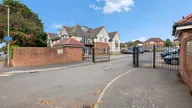
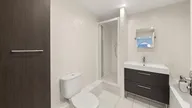
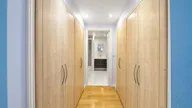
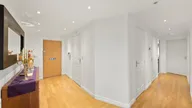
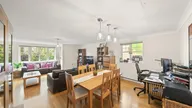
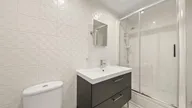
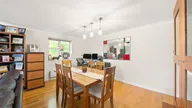
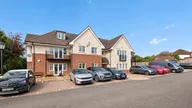
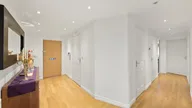

This impressive luxury executive apartment measures over 1,330 sq ft and is set within a desirable gated development in a prime location close to the train station. The spacious accommodation is finished to a high standard and benefits from a generous walk-in wardrobe and en-suite facilities, offering an excellent combination of style, space and convenience.
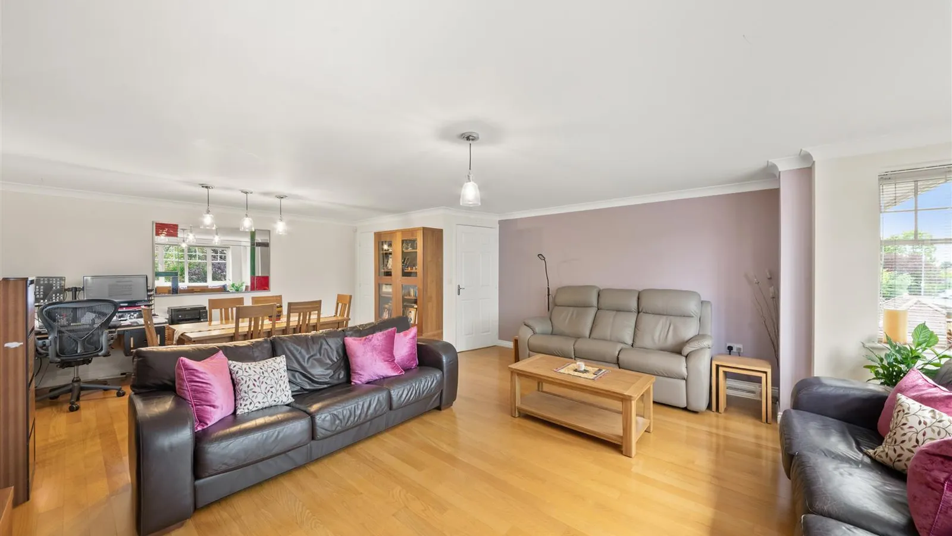
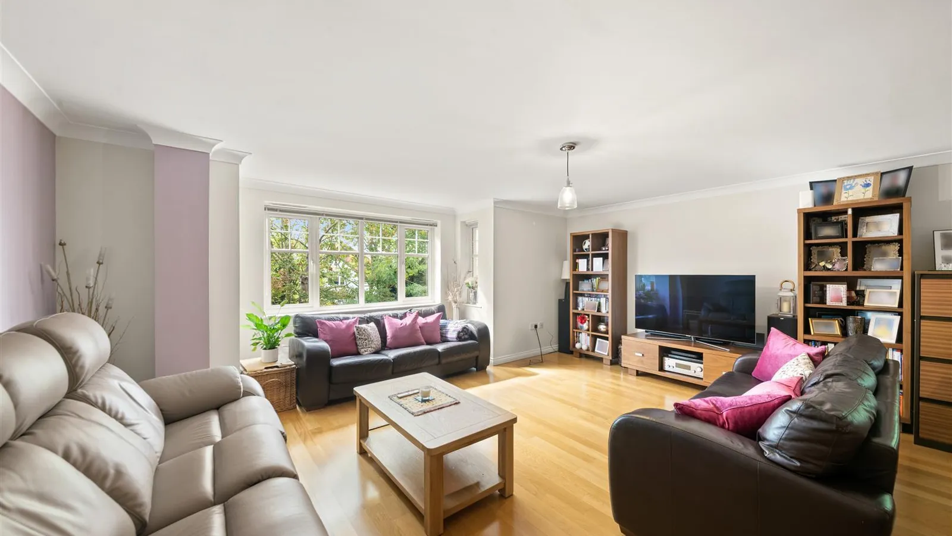
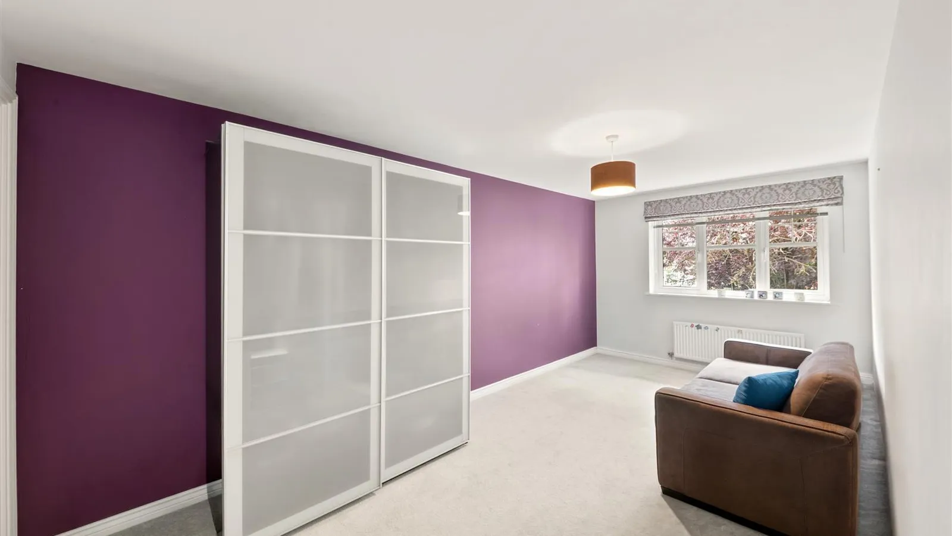
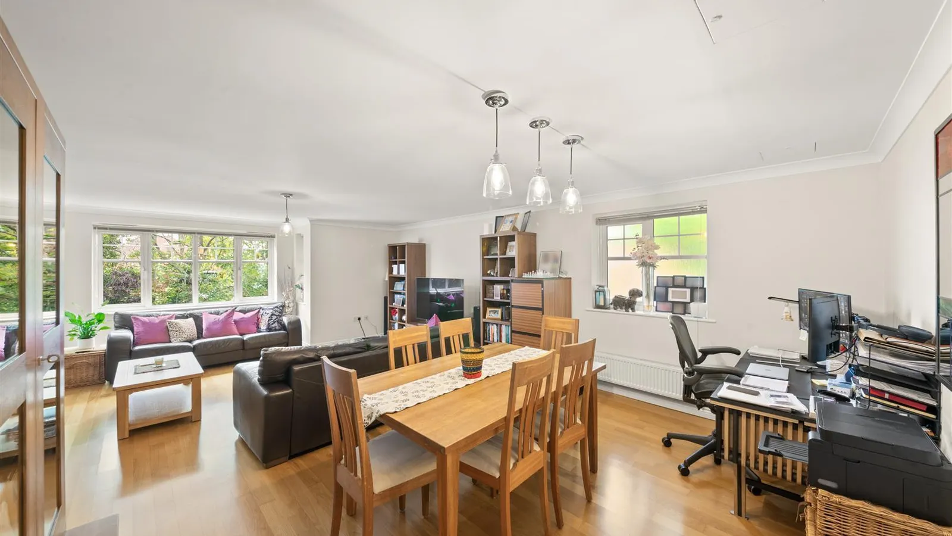
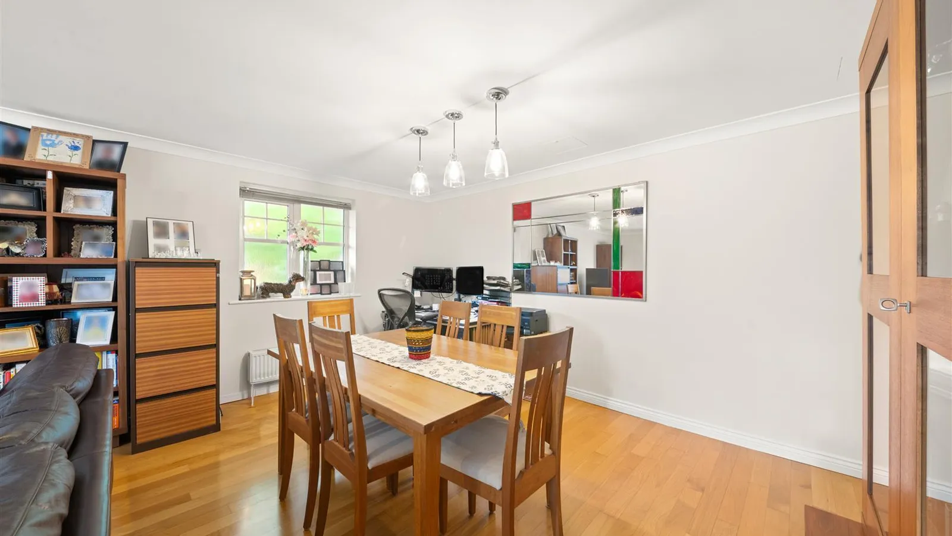
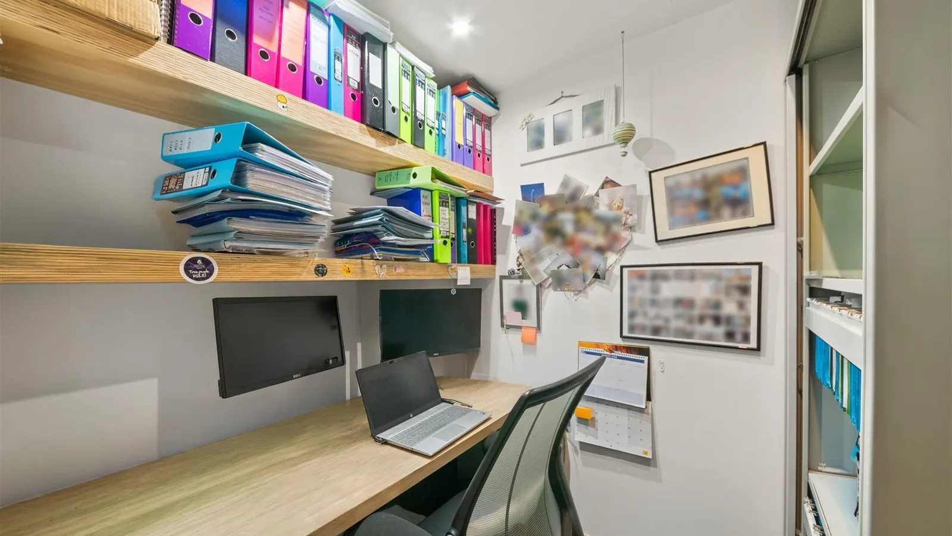
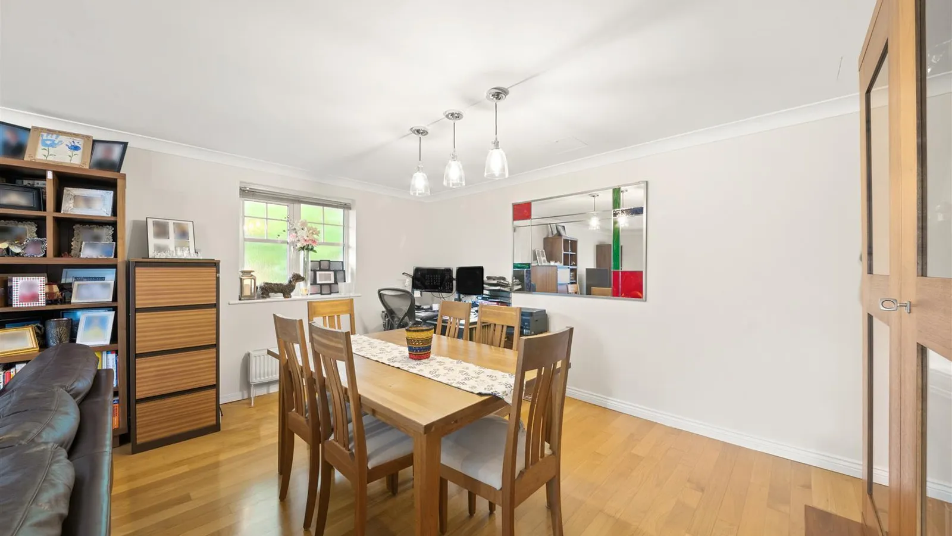
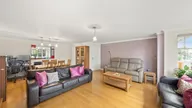
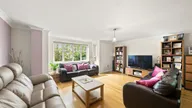
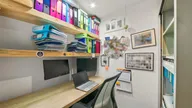
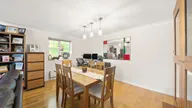
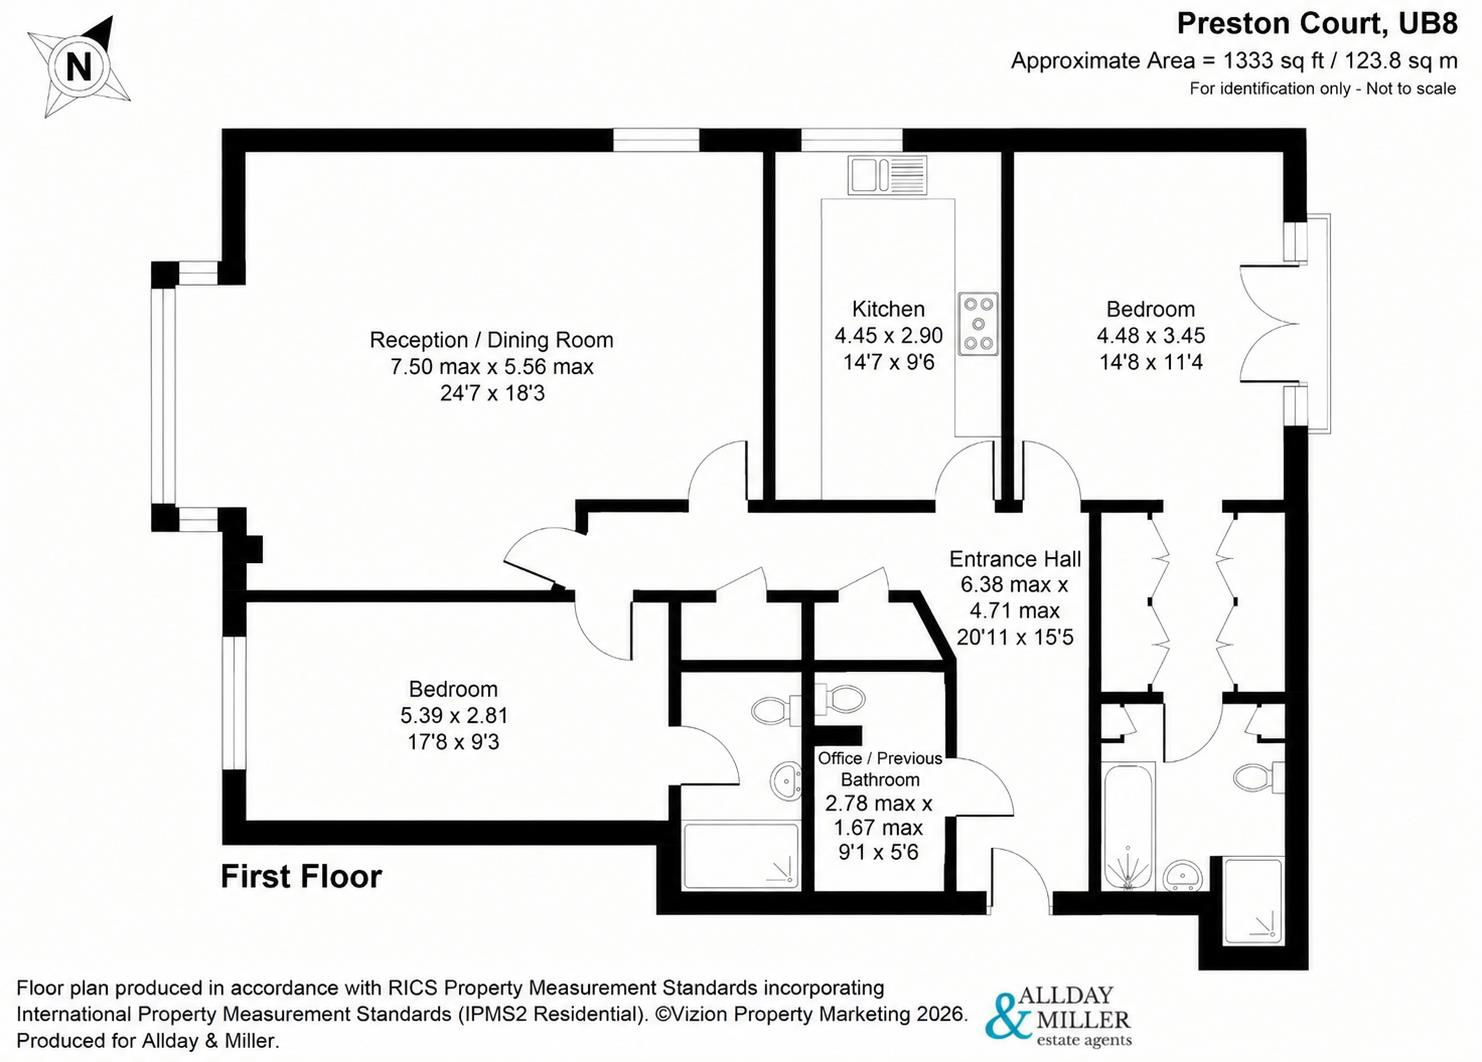
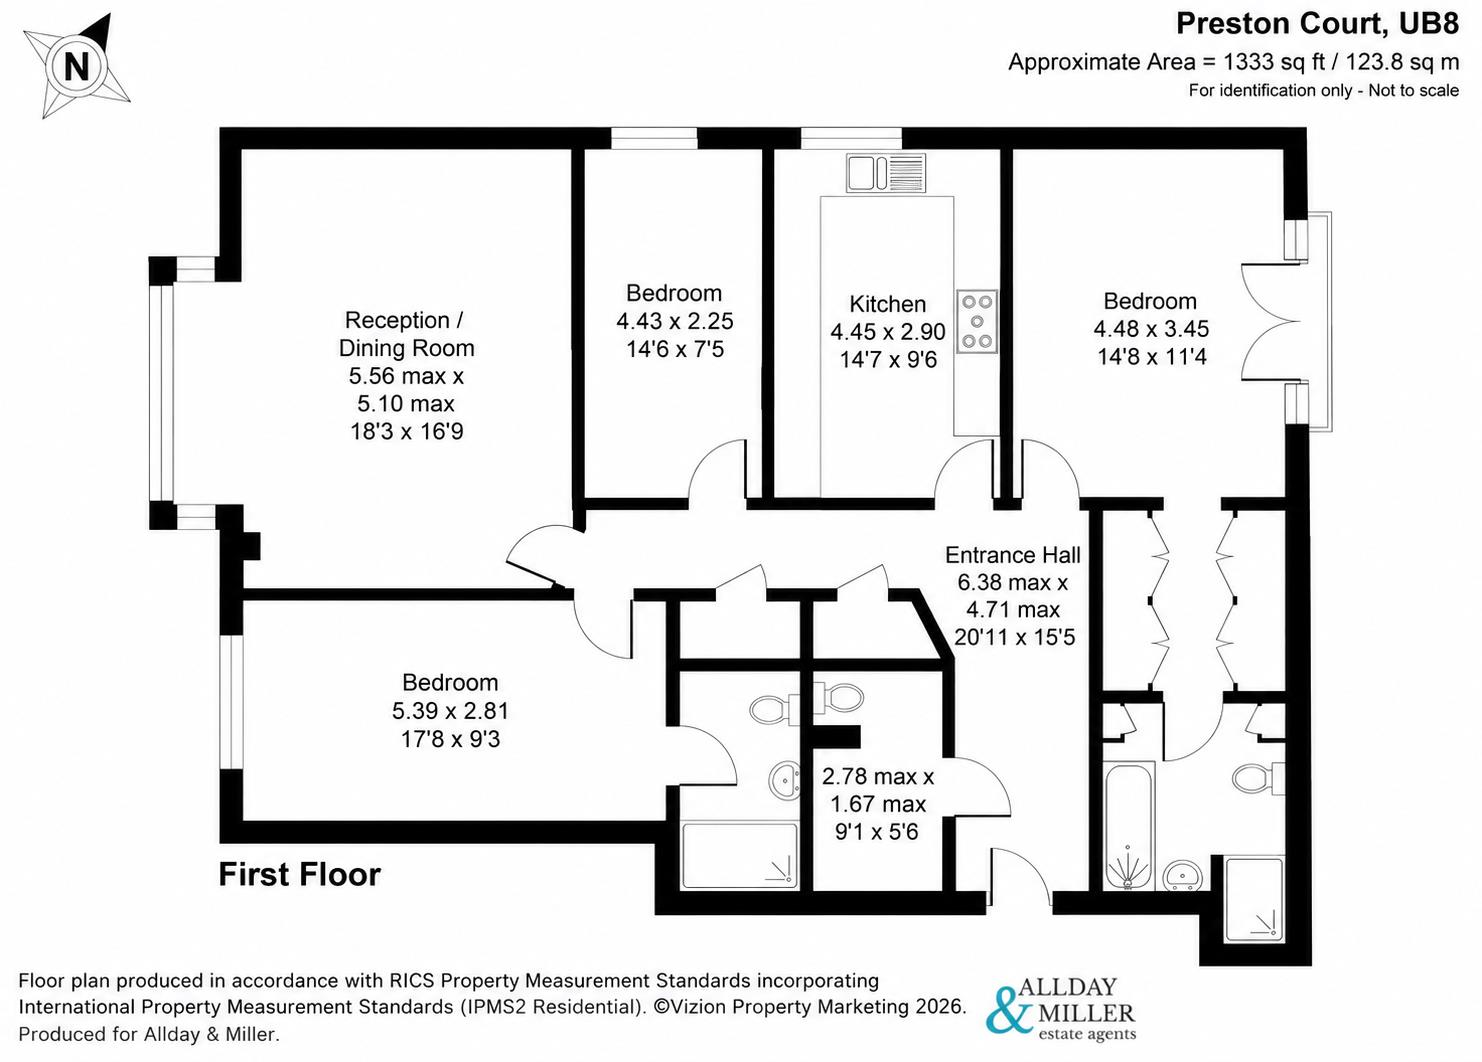
This unique, larger-style luxury first-floor apartment offers approximately 1,333 sq ft of spacious and versatile accommodation. Originally designed as a three-bedroom apartment, it has been thoughtfully arranged to provide two generous bedrooms, a separate office and an impressive reception/dining room measuring approximately 24'7" x 18'3".
The layout offers flexibility, with the potential to reinstate the third bedroom and reconfigure the office back into the original family bathroom, if desired.
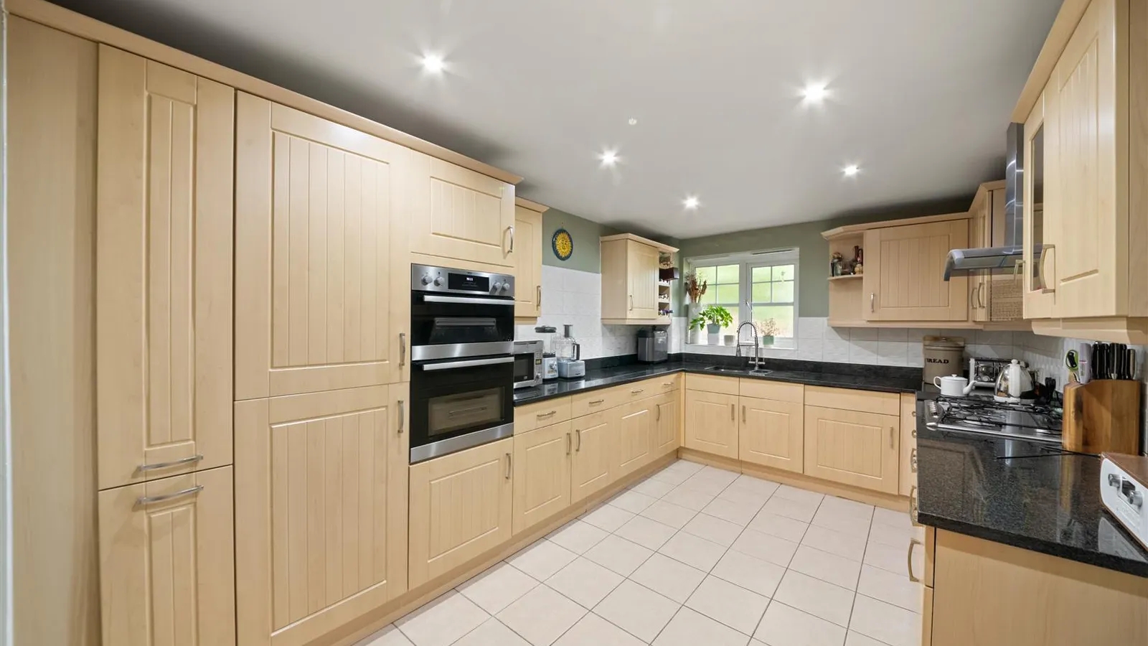
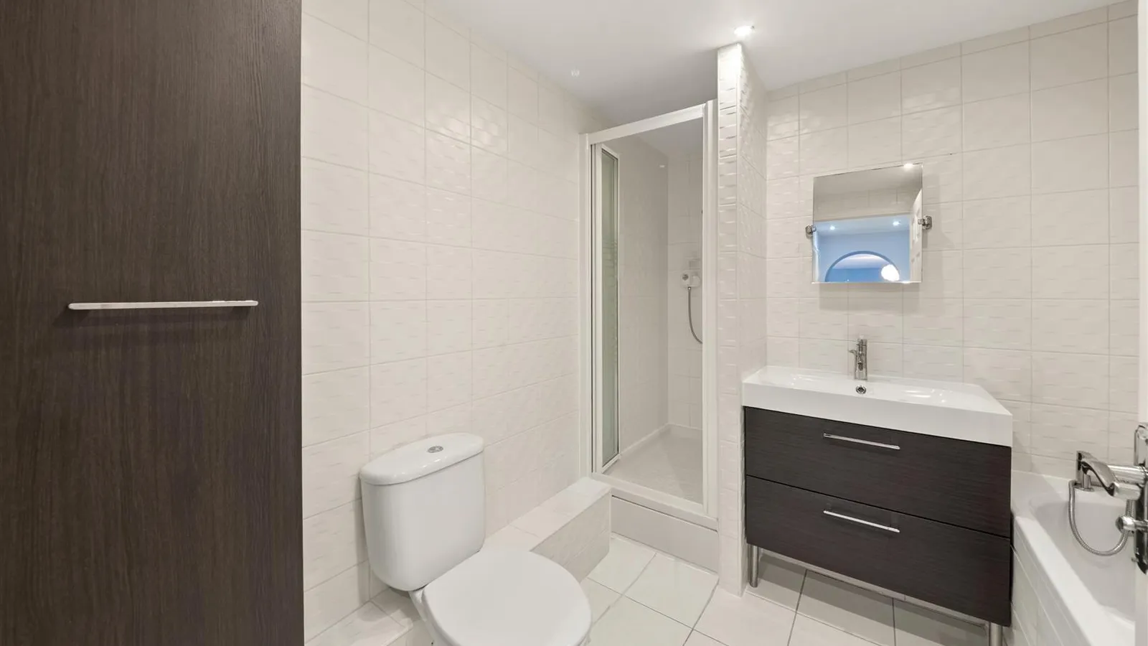
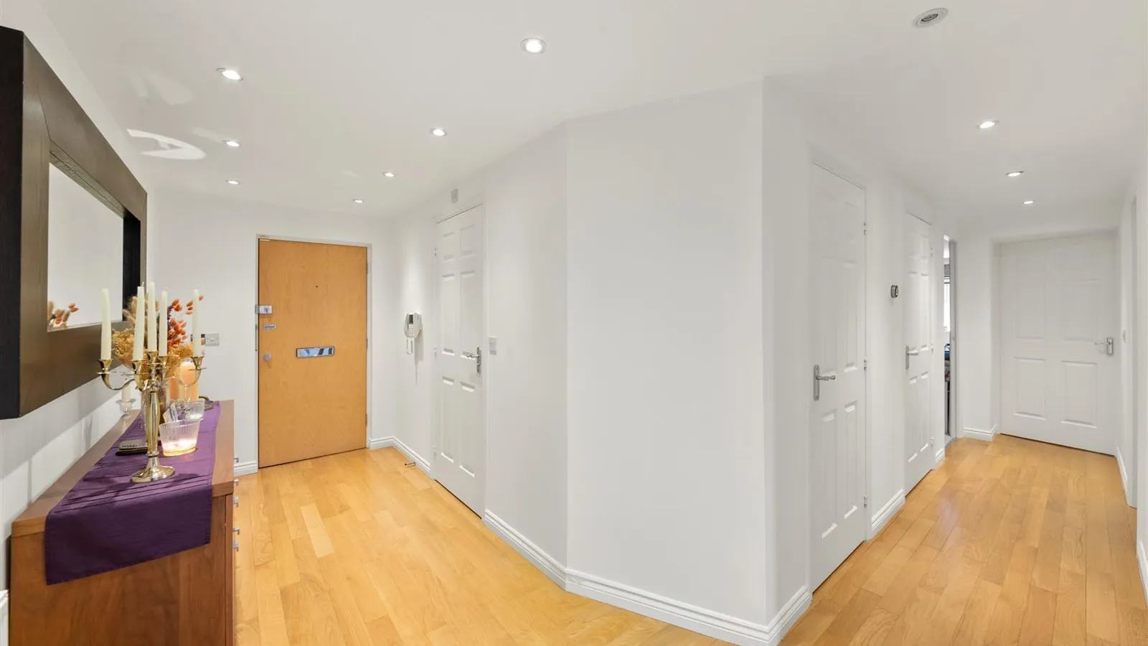
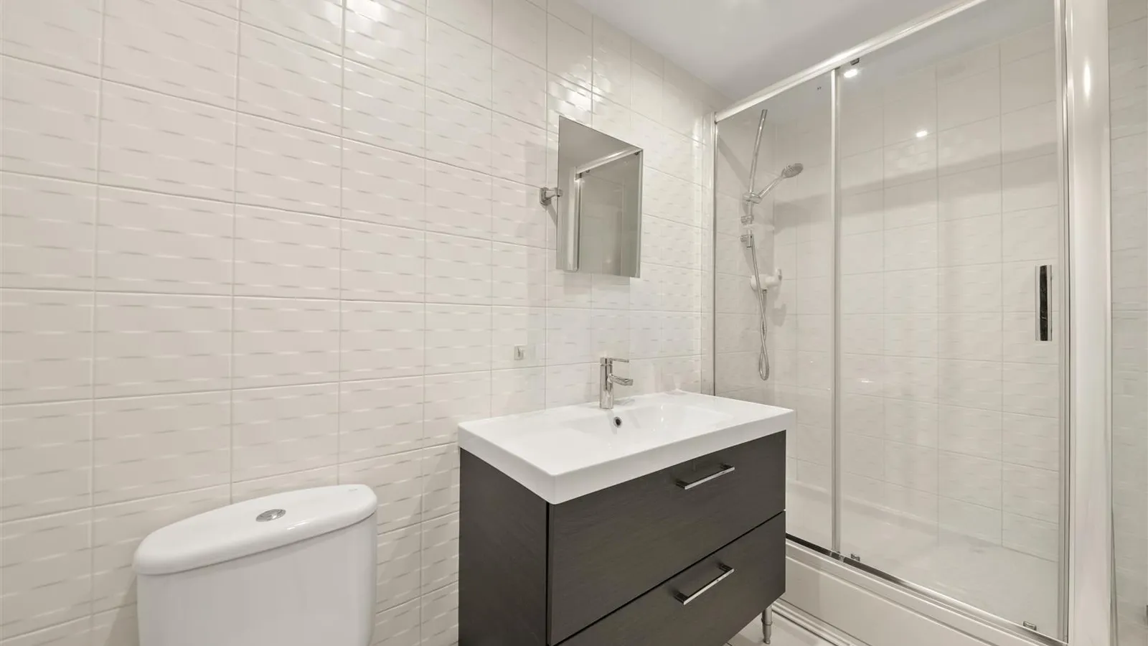
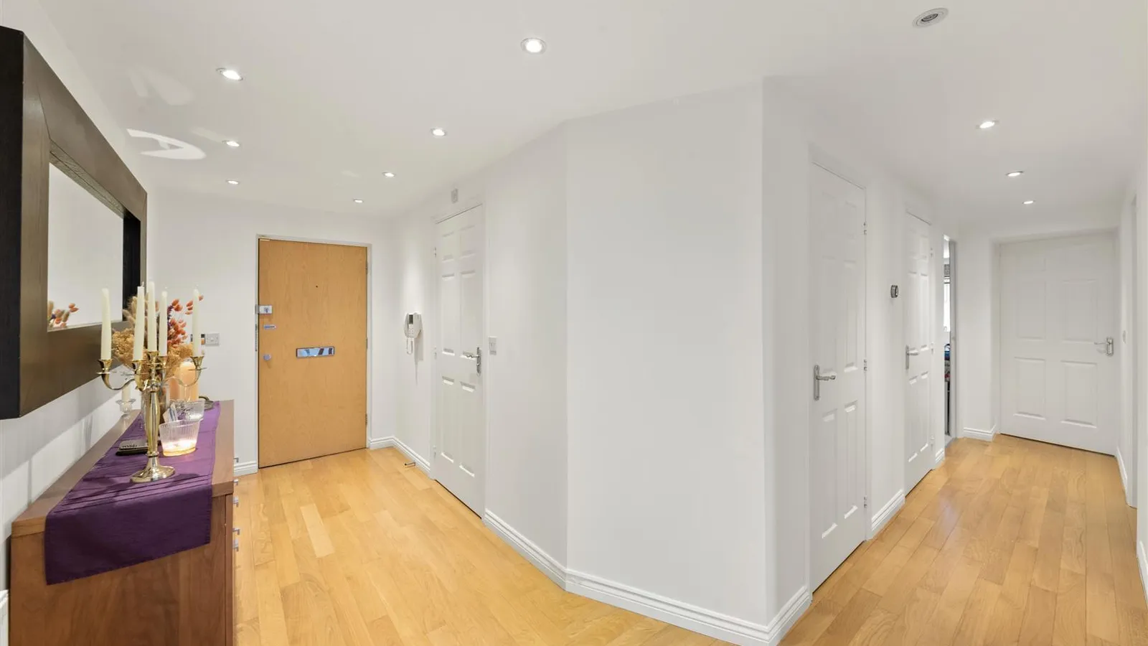
The property further benefits from a principal bedroom with en-suite facilities, a second bedroom with en-suite facilities, a well-appointed kitchen and a particularly spacious entrance hall.
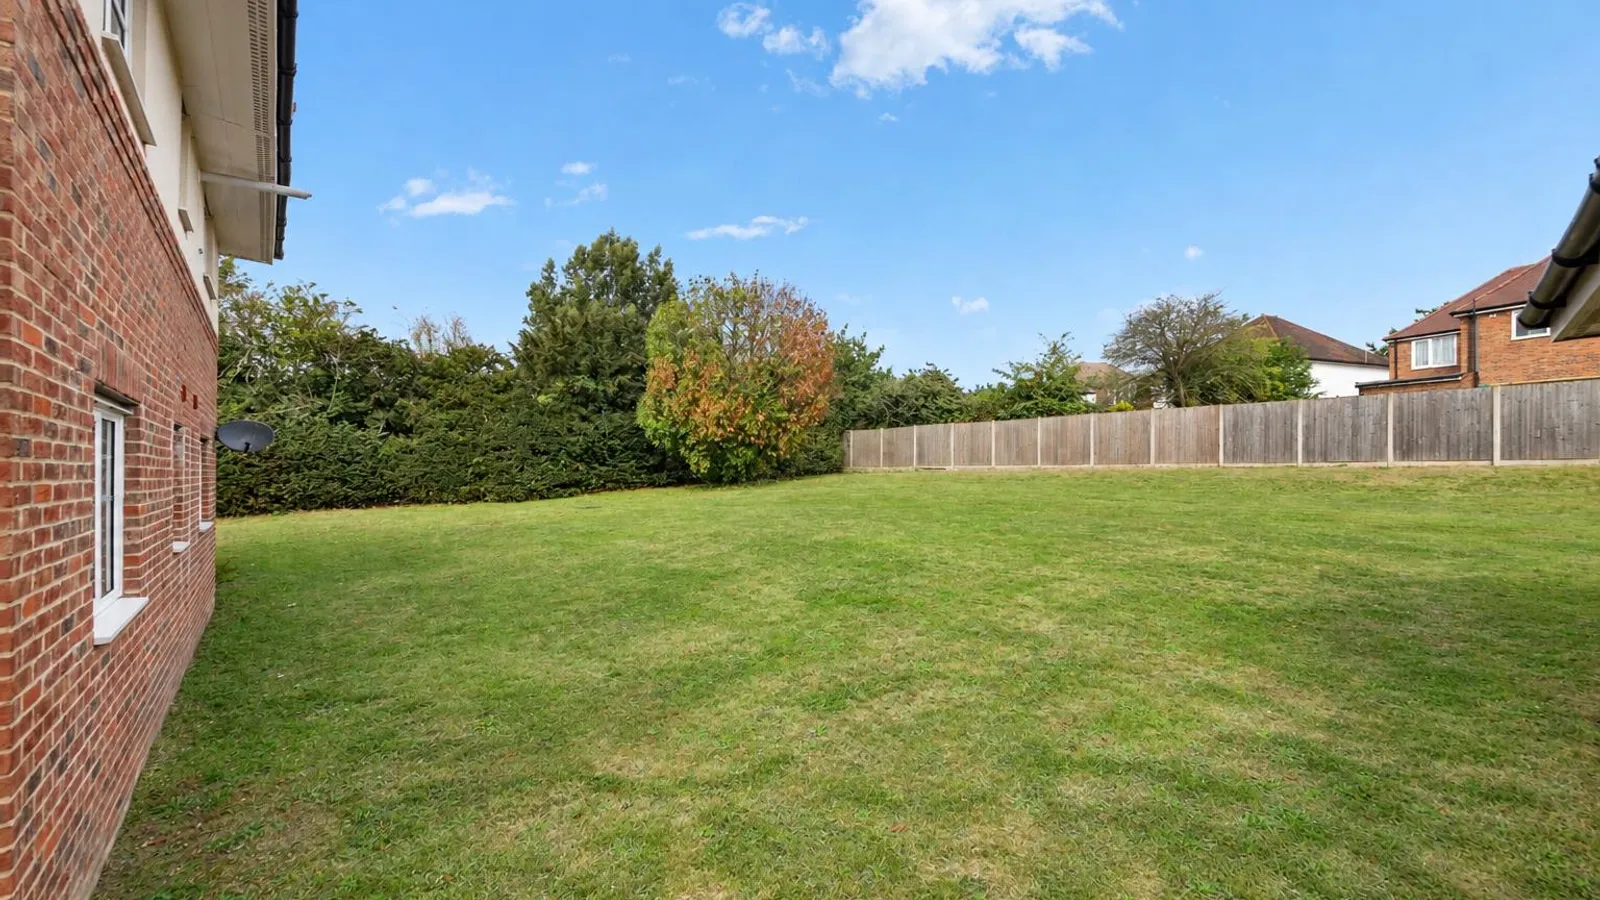
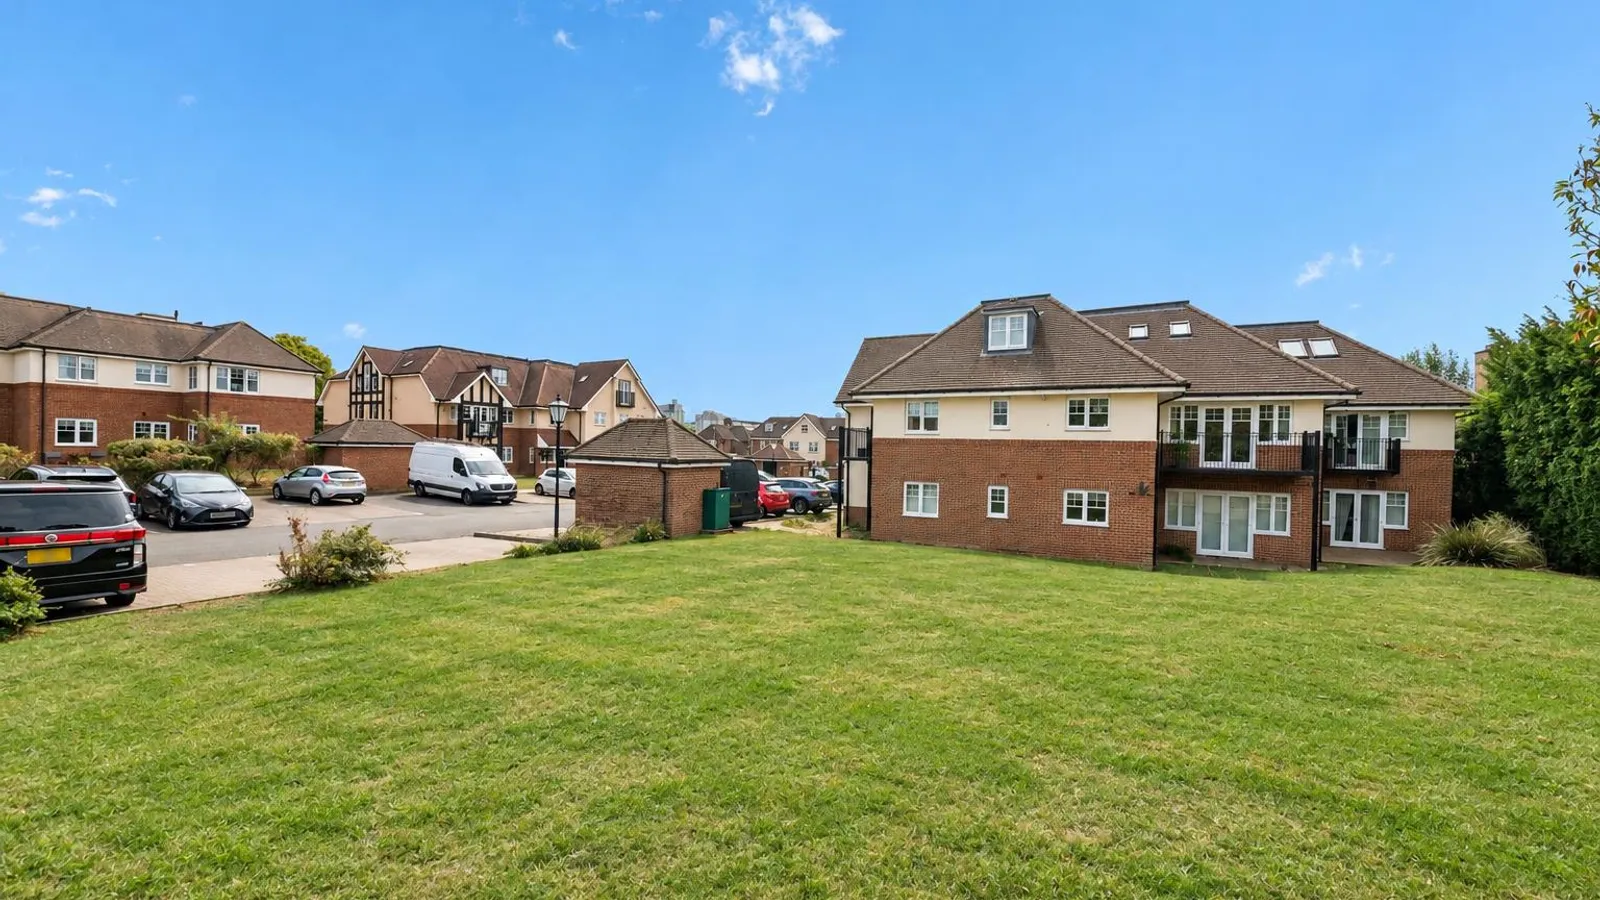
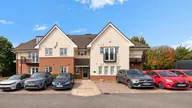
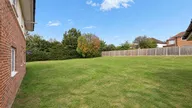
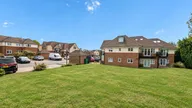
Externally, the development boasts attractive communal gardens and allocated parking, together with the added security and privacy of an exclusive gated setting.
Situated on Fairfield Road in Uxbridge, the property is conveniently located for a wide range of local amenities, schools and excellent transport links. A selection of well-regarded educational facilities are within easy reach, including Hermitage Primary School, Uxbridge High School and Uxbridge College, with Brunel University London also nearby. Uxbridge Underground Station provides Metropolitan and Piccadilly line services into Central London, while West Drayton Station offers Elizabeth line connections towards London and beyond. The area is also well served by local bus routes, providing easy access to Uxbridge and the surrounding areas. Uxbridge town centre is close by, offering an excellent choice of shops, cafés, restaurants and everyday amenities, including The Chimes and The Pavilions shopping centres, making this a convenient location for both homeowners and investors.


