Adelphi Crescent, Hayes


Features
- Spacious Three-Bedroom Semi Detached House
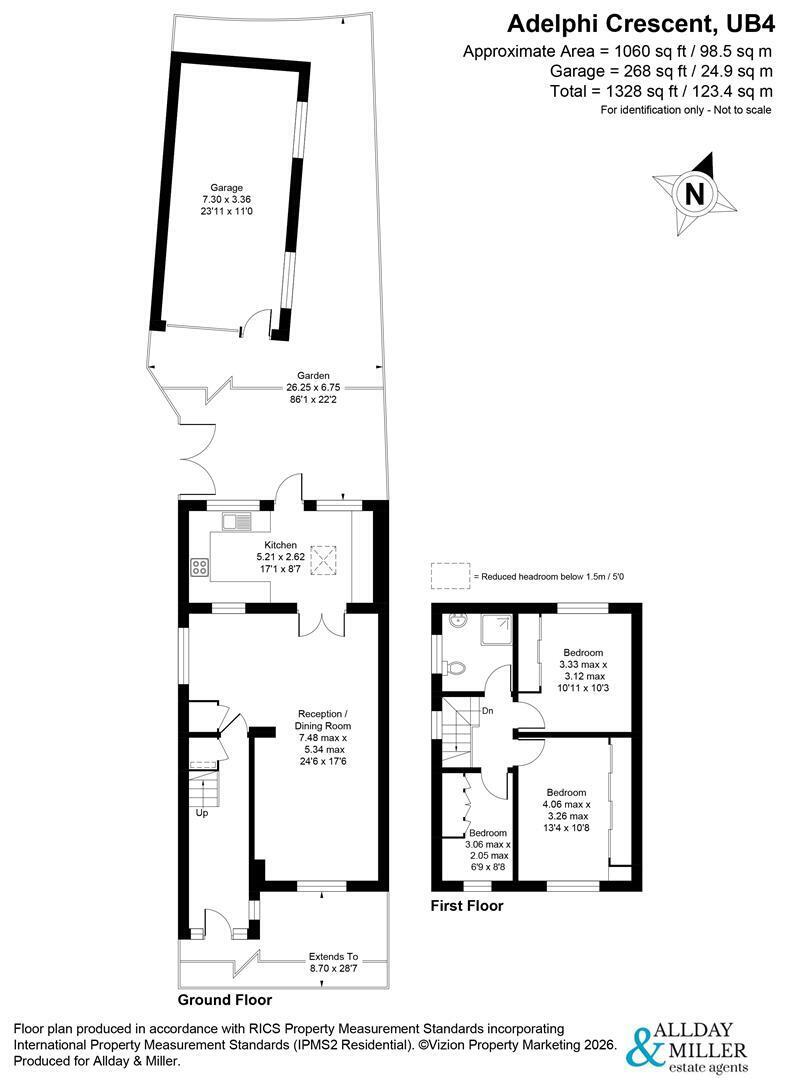
- Generous Reception/Dining Room Measuring Approximately 24'6" x 17'6"
- Separate Fitted Kitchen with Garden Access
- Extended Ground Floor Accommodation
- Three Well-Proportioned Bedrooms
- Family Bathroom
- Substantial Rear Garden
- Large Detached Garage
- Excellent Condition Throughout
- Potential For Extension To Side & Rear (STPP)
An extended A type Nash Built three bedroom home in turn key condition, situated on a prime road in North Hayes.
A spacious three-bedroom family home on Adelphi Crescent, offering well-proportioned living space, a generous rear garden and the added benefit of a garage.
The ground floor comprises an entrance hall leading into a reception/dining room, providing an excellent space for both relaxing and entertaining. To the rear, the fitted kitchen offers direct access to the garden, creating a convenient layout for everyday living.
Upstairs, the property features three bedrooms and a family bathroom.
Externally, the property benefits from a generous rear garden, providing plenty of outdoor space, along with a separate garage.
Adelphi Crescent a popular residential road close to a number of local amenities including Kingshill Avenue with its variety of local shops, cafes, bakery's, coffee shops and takeaways. A number of highly regarded schools in the local area including St Raphael's primary school and Barnhill Community high school recently rated outstanding. Northolt Underground Station and Hayes & Harlington station are both just a short distance away with its several bus and train links to Central London and the surrounding. There are also bus routes to Brunel University, Heathrow Airport, Uxbridge town Centre, Hounslow and Southall.
Floor Plans