Lime Grove, Ruislip
£1,300,000
Freehold
6
bedrooms
3
bathrooms


Features
- Double Fronted Detached House
- Six / Seven Bedrooms
- Loft Conversion
- Exquisite Condition
- Under Floor Heating Throughout
- En-Suite To Master Bedroom
- Downstairs W/c
- Walk In Wardrobe
- Walking Distance To Train Stations & Shops
- Highly Regarded Schools Nearby
This beautifully presented and substantially extended family home offers over 2,600 sq ft of exceptionally spacious and versatile accommodation arranged across three floors, with an excellent balance of open-plan living, generous bedrooms and flexible additional rooms.
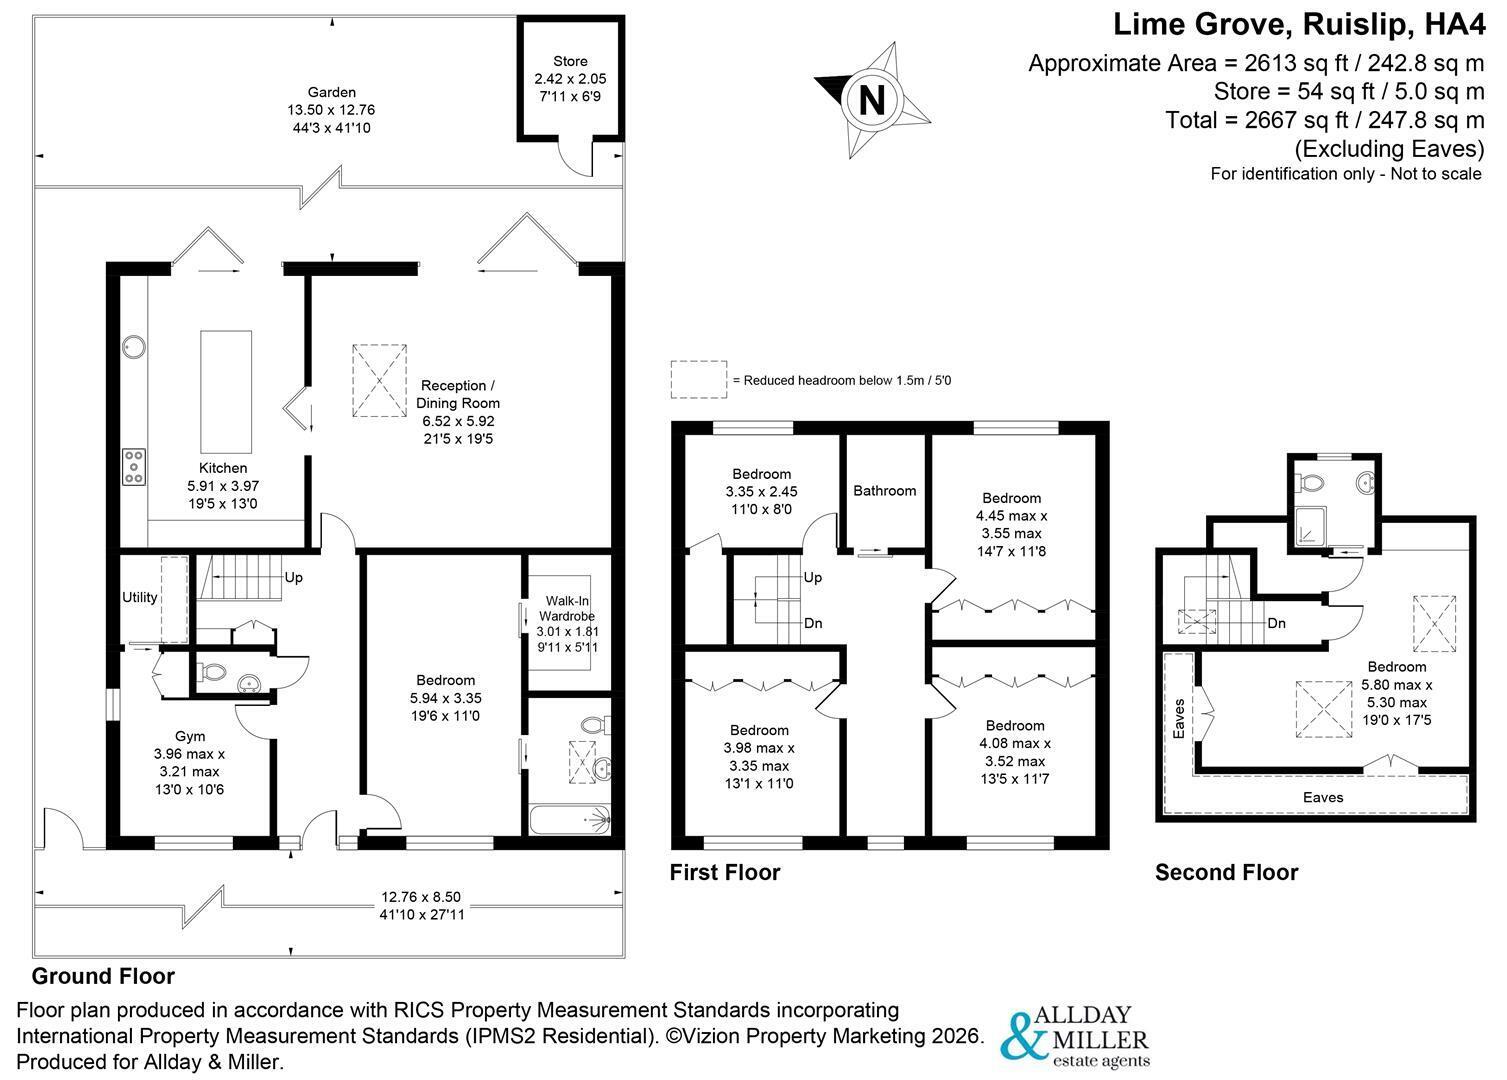
Upon entering the property, the ground floor immediately gives a sense of the space on offer. To the rear is an impressive open-plan kitchen and reception/dining room, creating a superb hub for everyday family life and entertaining. The kitchen offers excellent proportions with a central island and plenty of preparation and storage space, while the adjoining reception and dining area provides ample room for both relaxed seating and a substantial dining table. French doors open directly onto the rear garden, allowing plenty of natural light to flow through the space and creating an excellent connection between the house and garden.
The ground floor also offers exceptional flexibility. There is a large double bedroom complete with its own walk-in wardrobe and en-suite bathroom, making it ideal as a principal bedroom suite, guest accommodation or for multi-generational living. A separate gym provides further adaptable space and could equally suit a home office, playroom or additional reception room. A utility area and separate WC complete the ground-floor accommodation.
The first floor continues to impress, comprising four well-proportioned bedrooms, all offering excellent space for family living. Several of the rooms also benefit from extensive fitted storage. A family bathroom serves this floor, while the generous landing helps maintain the spacious feel found throughout the property.
The second floor has been converted to provide a particularly impressive additional bedroom, measuring approximately 19'0" x 17'5". This substantial room provides an excellent degree of privacy and could make an ideal principal suite, teenager's room or guest bedroom. A separate shower room on this level adds further practicality.
Externally, the property enjoys a generous rear garden, providing plenty of space for outdoor dining, entertaining and family use. A useful detached store sits to the rear of the garden.
Location
The property enjoys a superb and highly convenient location, within easy walking distance of Warrender Park, Eastcote High Street and Eastcote Station, while Ruislip Manor High Street and Ruislip Manor Station are also close by. Both areas offer an excellent selection of shops, cafés, restaurants and everyday amenities, together with convenient transport links into Central London.
Families are particularly well catered for, with a number of highly regarded schools nearby, including Newnham, Pinner High, Cannon Lane, Haydon and Warrender. For those who enjoy the outdoors, the beautiful open spaces and scenic woodland walks of Ruislip Woods are also within easy reach, making this an excellent setting for family life.
Upon entering the property, the ground floor immediately gives a sense of the space on offer. To the rear is an impressive open-plan kitchen and reception/dining room, creating a superb hub for everyday family life and entertaining. The kitchen offers excellent proportions with a central island and plenty of preparation and storage space, while the adjoining reception and dining area provides ample room for both relaxed seating and a substantial dining table. French doors open directly onto the rear garden, allowing plenty of natural light to flow through the space and creating an excellent connection between the house and garden.
The ground floor also offers exceptional flexibility. There is a large double bedroom complete with its own walk-in wardrobe and en-suite bathroom, making it ideal as a principal bedroom suite, guest accommodation or for multi-generational living. A separate gym provides further adaptable space and could equally suit a home office, playroom or additional reception room. A utility area and separate WC complete the ground-floor accommodation.
The first floor continues to impress, comprising four well-proportioned bedrooms, all offering excellent space for family living. Several of the rooms also benefit from extensive fitted storage. A family bathroom serves this floor, while the generous landing helps maintain the spacious feel found throughout the property.
The second floor has been converted to provide a particularly impressive additional bedroom, measuring approximately 19'0" x 17'5". This substantial room provides an excellent degree of privacy and could make an ideal principal suite, teenager's room or guest bedroom. A separate shower room on this level adds further practicality.
Externally, the property enjoys a generous rear garden, providing plenty of space for outdoor dining, entertaining and family use. A useful detached store sits to the rear of the garden.
Location
The property enjoys a superb and highly convenient location, within easy walking distance of Warrender Park, Eastcote High Street and Eastcote Station, while Ruislip Manor High Street and Ruislip Manor Station are also close by. Both areas offer an excellent selection of shops, cafés, restaurants and everyday amenities, together with convenient transport links into Central London.
Families are particularly well catered for, with a number of highly regarded schools nearby, including Newnham, Pinner High, Cannon Lane, Haydon and Warrender. For those who enjoy the outdoors, the beautiful open spaces and scenic woodland walks of Ruislip Woods are also within easy reach, making this an excellent setting for family life.
Floor Plans