Filey Waye, Ruislip


Features
- End Of Terrace House
- Three Bedrooms
- Ensuite To Master Bedroom
- Extended To Rear
- Garage To Rear
- Prime Location
- Great Condition Throughout
- Open Plan Kitchen/Diner
- Front Reception Room
- Driveway
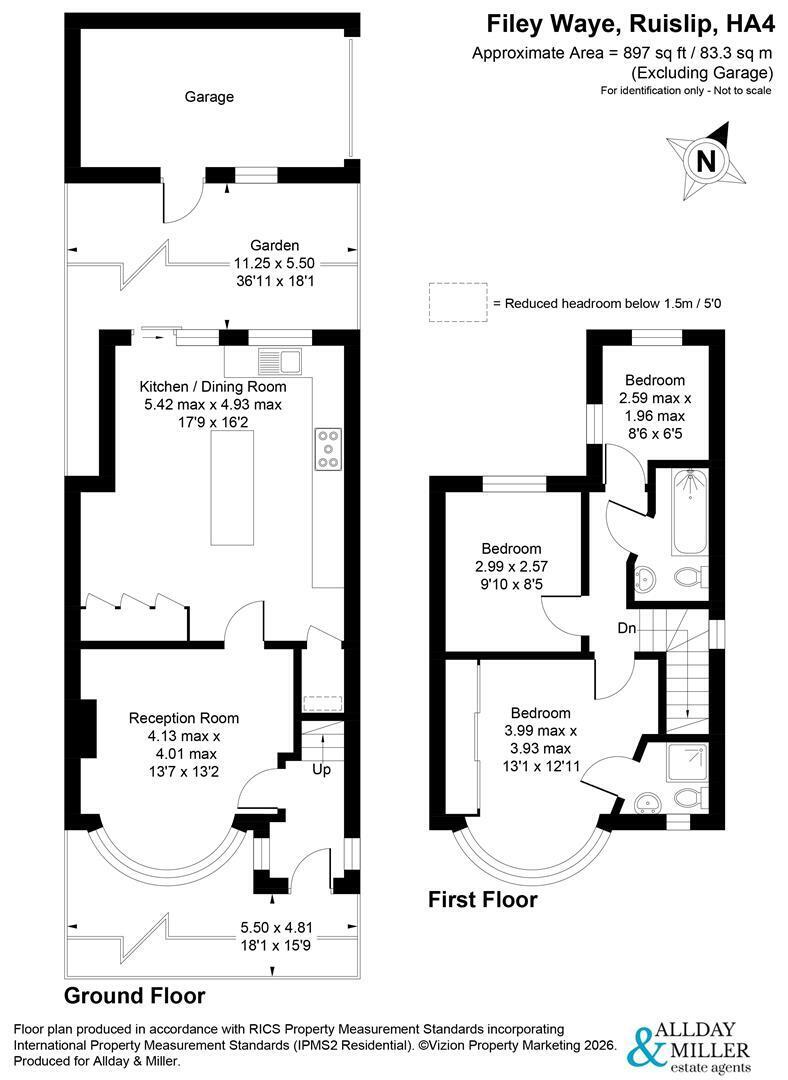
Located in a peaceful street setting just moments to shops, schools and amenities in Ruislip Manor and Eastcote, this end of terraced house presents an easy care family lifestyle offering three bedrooms, two bathrooms, lounge, dining room and kitchen. To the rear of the property is a garage providing off street parking.
This well-proportioned three-bedroom family home offers spacious accommodation arranged over two floors, making it an ideal choice for families.
The ground floor comprises a spacious kitchen/dining room and a generous reception room, providing excellent space for everyday living and entertaining.
To the first floor are three bedrooms, along with a family bathroom.
Externally, the property benefits from a private rear garden, providing an excellent space for outdoor dining.
Filey Waye is a popular residential location in Ruislip Manor, offering an excellent balance of convenience, connectivity and family-friendly surroundings.
Ruislip Manor Underground Station is approximately 0.5 miles away, providing Metropolitan and Piccadilly Line services with direct access into Central London and across the capital. The area is also well served by a selection of highly regarded schools, including Lady Bankes Primary School, Field End Infant and Junior Schools, Ruislip High School and Bishop Ramsey Church of England School.
Ruislip Manor High Street is within easy reach and offers a varied range of independent shops, cafés, restaurants, pubs and everyday amenities. Further shopping, leisure and recreational facilities can also be found throughout Ruislip and the surrounding area.
Floor Plans