Mahlon Avenue, Ruislip


Features
- Five Bedrooms
- Two Bathrooms
- Semi Detached
- Extended To Rear & Side
- Potential To Extend In Loft (STPP)
- Prime Location
- Great Condition Throughout
- Private Driveway
- Great Transport Links
- Highly Regarded Local Schools
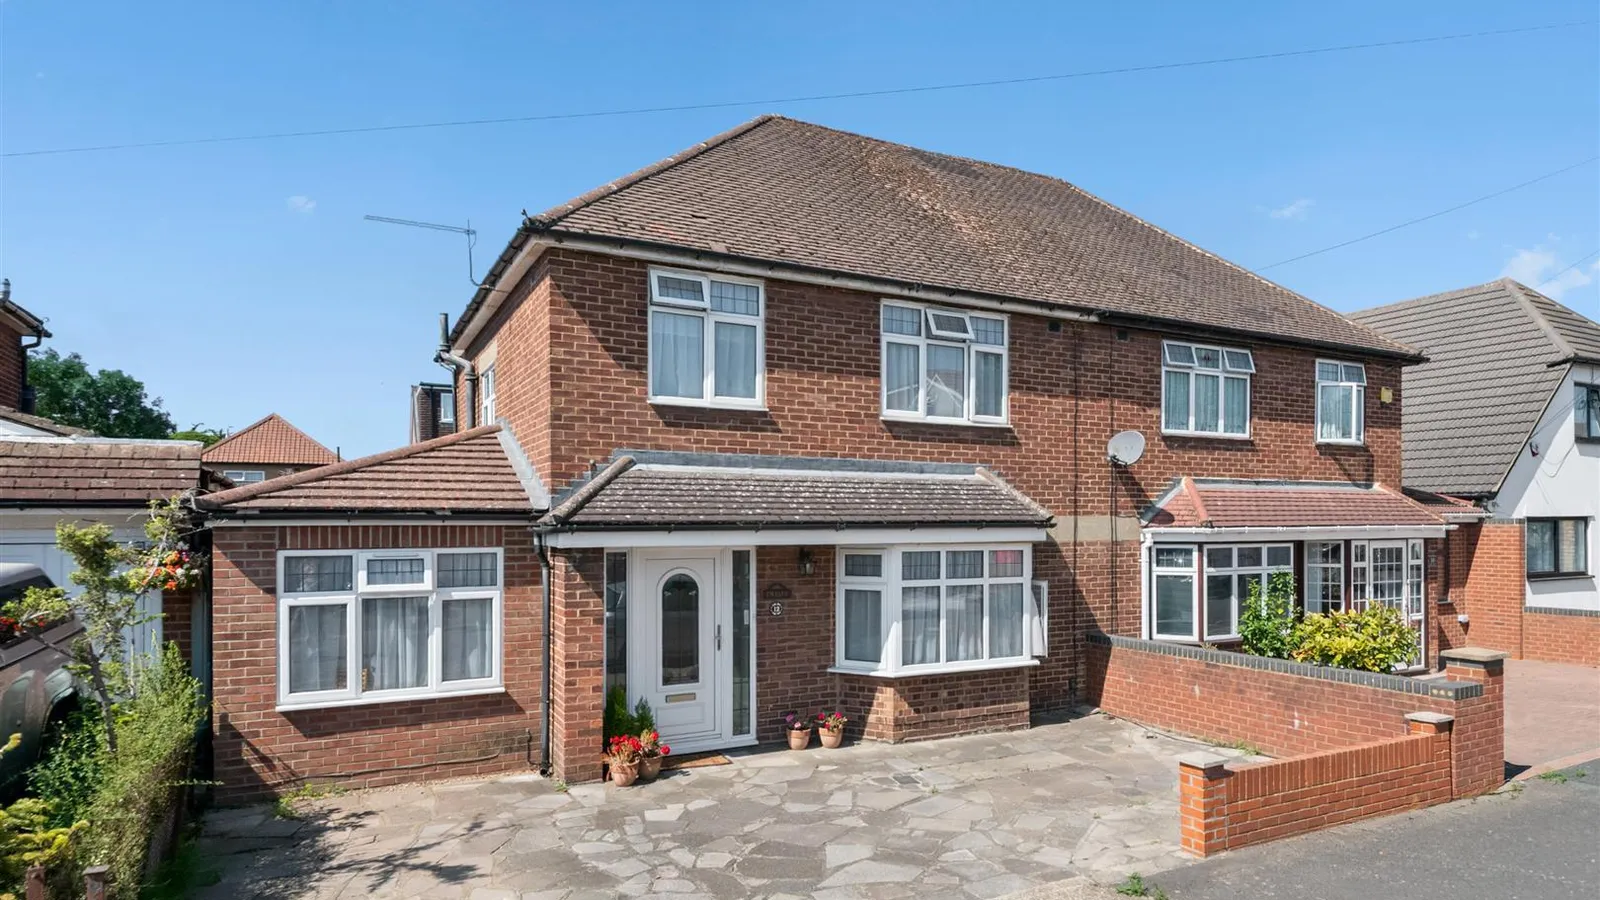
This expansive five bedroom semi detached house offers light filled living and entertaining space with a superb garden, ample storage space throughout and an exceptional location moments from amenities.
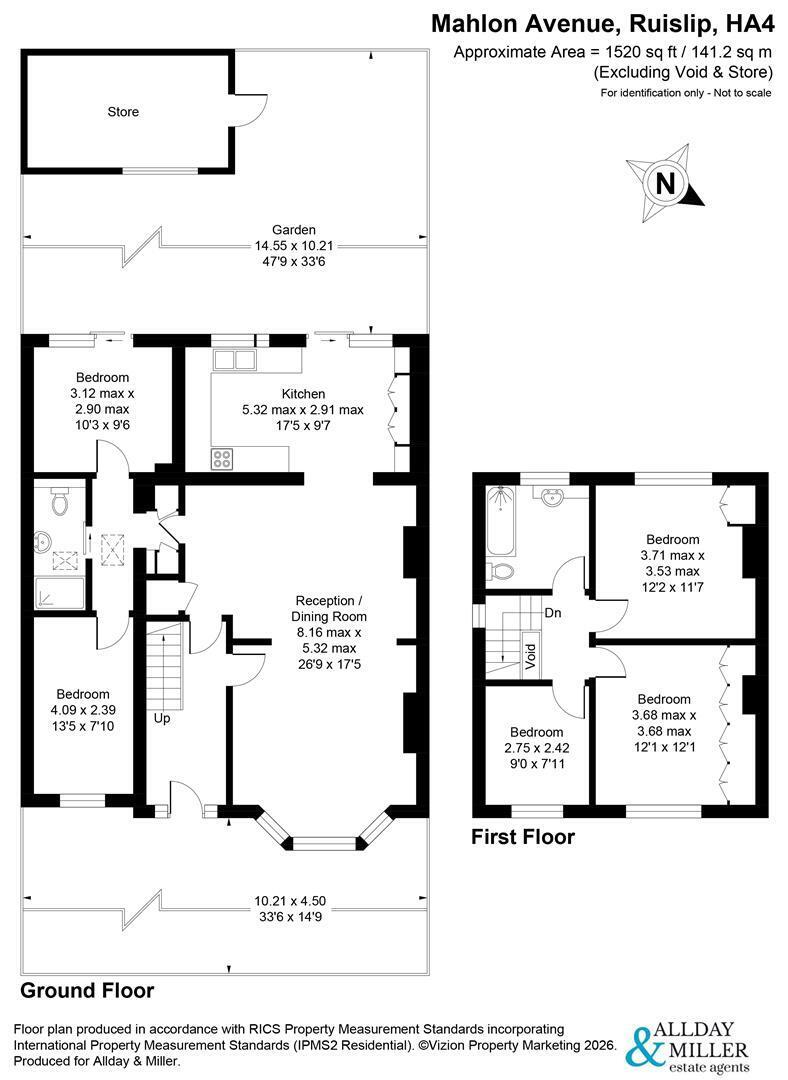
Situated on a sought-after residential road, this substantial five-bedroom family home provides more than 1,500 sq ft of generously proportioned and versatile accommodation, perfectly suited to the needs of a growing or extended family.
The ground floor comprises a spacious open-plan reception and dining room, creating an excellent setting for both everyday family life and entertaining. A modern fitted kitchen, two well-proportioned bedrooms and a family bathroom complete this level.
Upstairs, the first floor offers three further bedrooms and a second family bathroom, providing excellent flexibility for larger households, guests or those working from home.
Externally, the property enjoys a generous rear garden with a useful outbuilding, ideal for storage or use as a home office or gym. Further benefits include off-street parking to the front.
Mahlon Avenue is a highly sought-after residential road in the heart of South Ruislip, offering a well-connected setting ideal for families and commuters alike.
South Ruislip Station is within easy reach, providing Central Line and Chiltern Rail services into Central London. The area also benefits from convenient access to the A40 and M25, making travel across London and the wider motorway network straightforward.
Families are well served by a selection of respected local schools, including Bourne Primary School, Ruislip Gardens Primary School, St Swithun Wells Catholic Primary School, Queensmead School and Ruislip High School. A variety of nearby parks and leisure facilities further enhances the area's appeal.
Floor Plans