Craneswater, Hayes


Features
- Extended Three-Bedroom Semi-Detached Family Home
- Spacious Reception Room And Separate Dining Room
- Bright Extension Overlooking The Rear Garden
- Modern Fitted Kitchen With Practical Layout
- Three Well-Proportioned First-Floor Bedrooms
- Family Bathroom With Separate WC
- Detached Garage With Adjoining Home Office/Workspace
- Large Private Rear Garden Extending Approximately 56ft
- Driveway Providing Off-Street Parking
- Convenient Location Close To Schools, Shops And Excellent Transport Links
Spacious Extended Family Home with Detached Garage, Home Office & Impressive Rear Garden - Chain Free Sale.
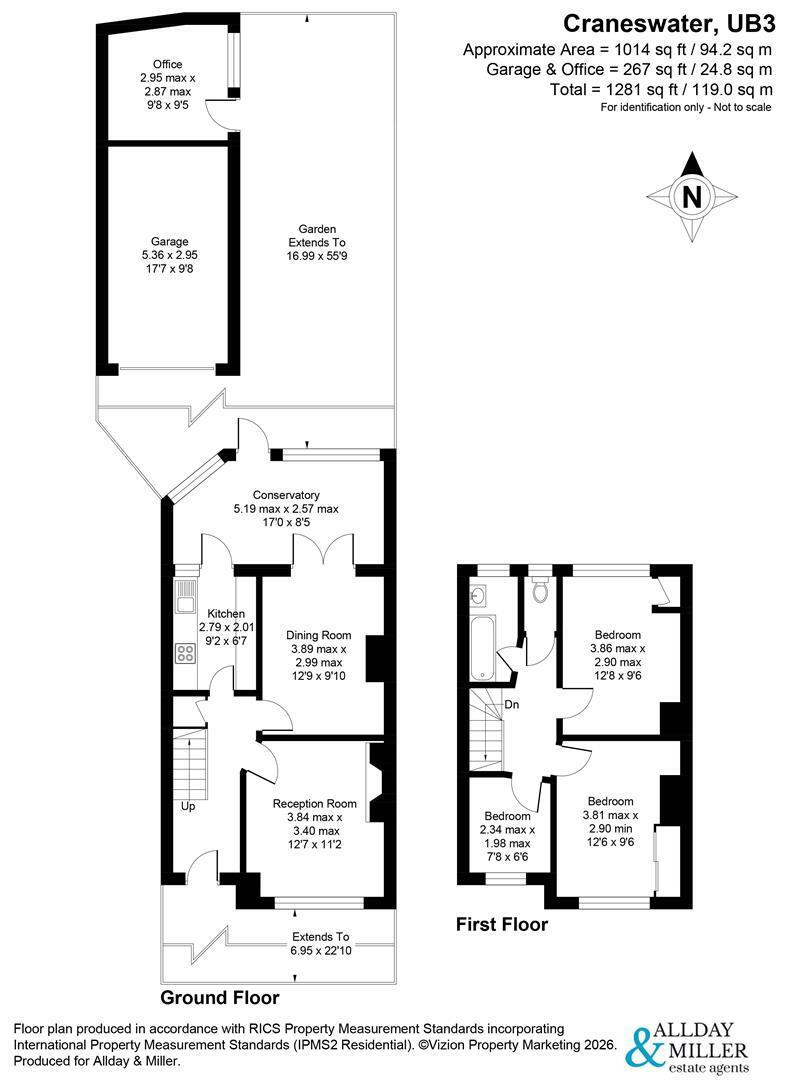
The ground floor comprises a welcoming reception room to the front, providing a comfortable space to relax, alongside a separate dining. The fitted kitchen offers ample storage and workspace and leads through to a bright conservatory overlooking the rear garden.
To the first floor are three well-proportioned bedrooms, all served by a modern family bathroom with a separate WC.
Externally, the property benefits from a private rear garden extending approximately 56ft, offering an excellent space for outdoor dining. To the rear, a detached garage. The property also enjoys off-street parking to the front.
Situated in the popular Hayes area, Craneswater offers convenient access to a range of local amenities, shops and everyday essentials, with Hayes Town Centre nearby providing further shopping and leisure facilities. The area is well served by a choice of schools including Cranford Primary School, William Byrd Primary Academy and Cranford Community College. Excellent transport links are close by with Hayes & Harlington Station offering Elizabeth Line services into Central London, while Heathrow Airport, the A312, M4 and M25 are all easily accessible, making this a well-connected location for commuters.
Floor Plans