Warrender Way, Ruislip


Features
- Semi-Detached House
- Three Bedrooms
- Rear Extension And Garden Room
- No Upper Chain
- Close To Top Schools
- Near Ruislip High Streets
- Garage & Off Street Parking
- Family Bathroom & Downstairs W/c
- Potential To Extend To Loft (STPP)
- Sought After Warrender Way Location
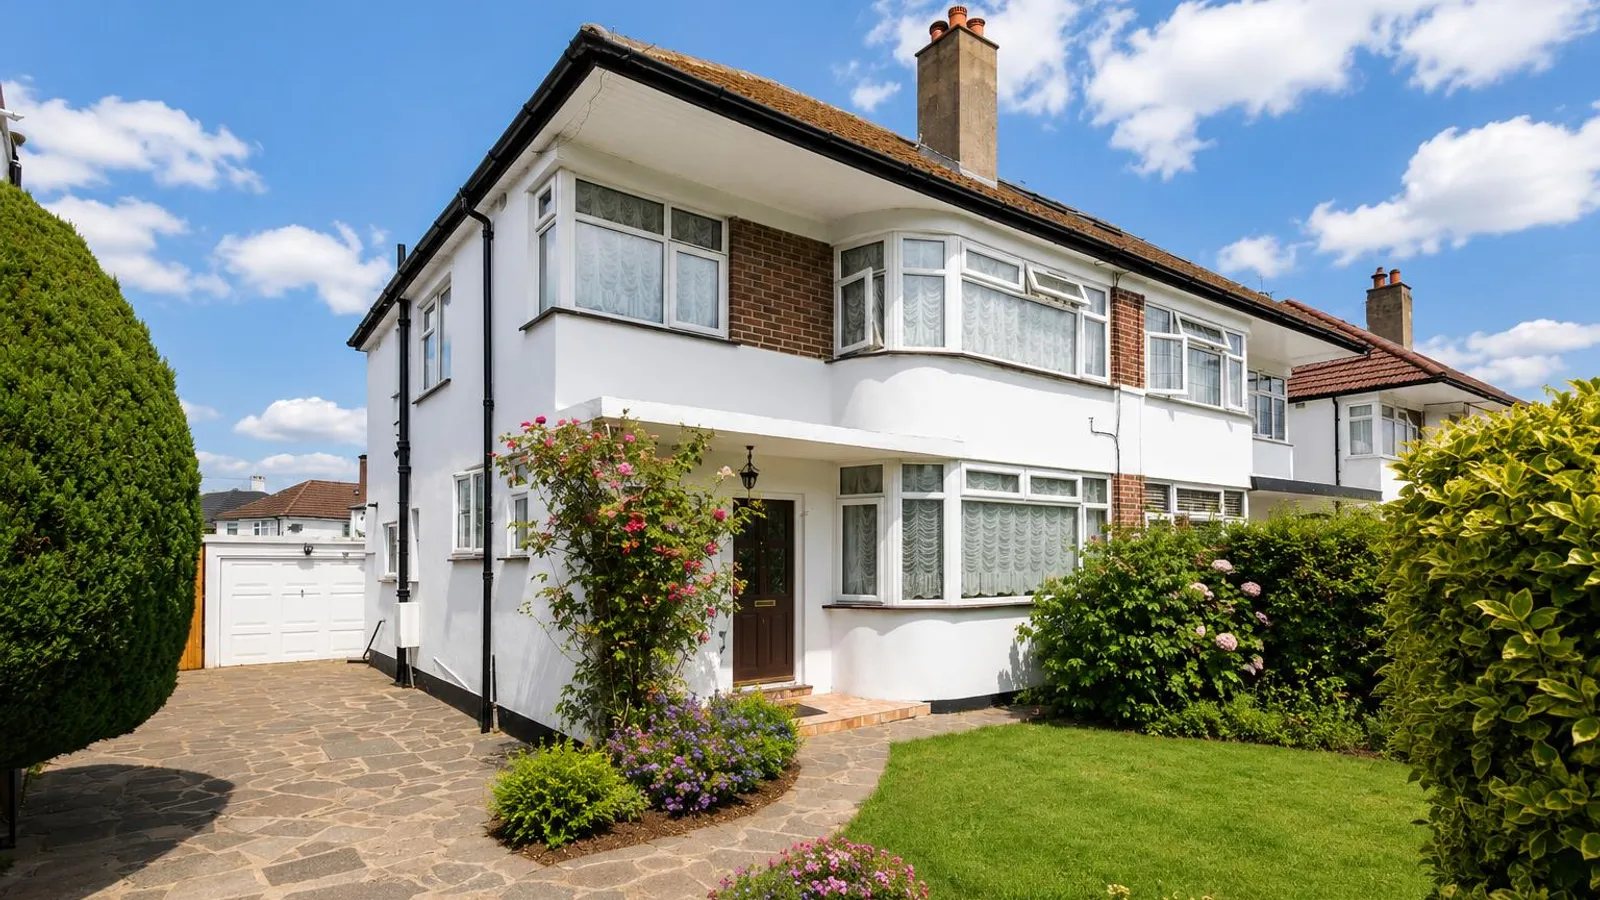
This extended three bedroom semi detached house on Warrender Way, Ruislip, offers an excellent opportunity for families seeking a spacious home in a highly regarded location. The property is conveniently positioned close to outstanding local schools and Ruislip's bustling high streets, with their variety of shops, cafés, and transport links including the Metropolitan and Piccadilly lines.
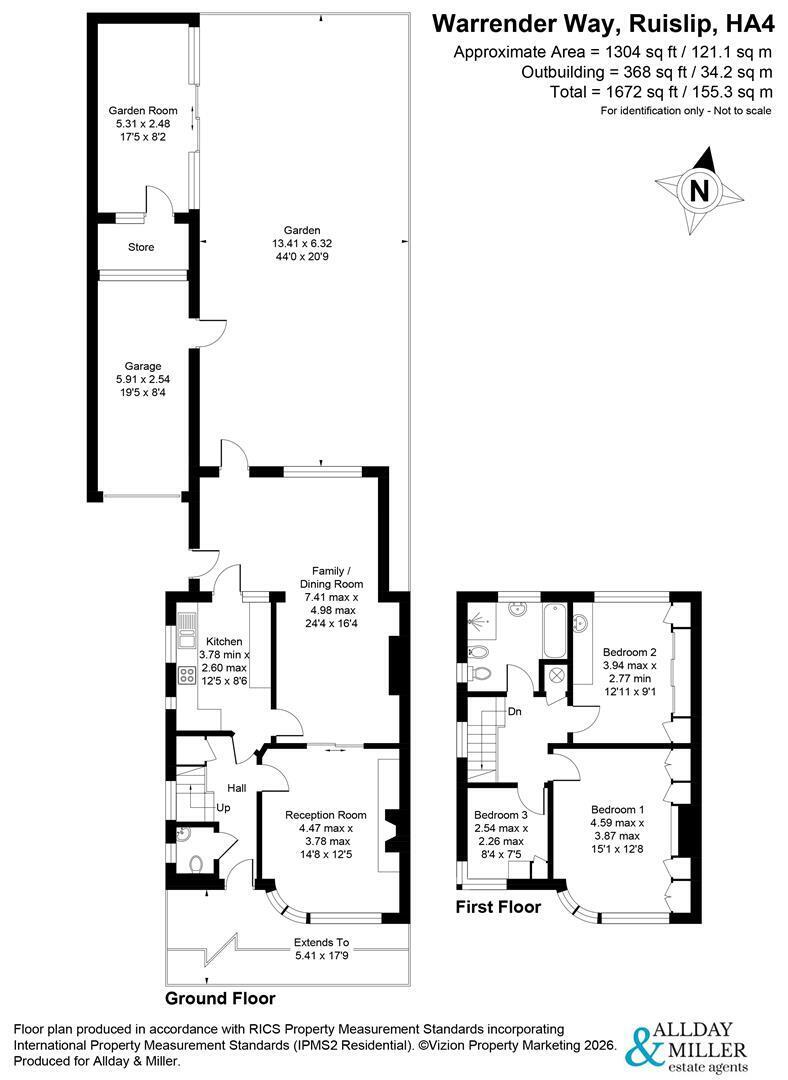
This three-bedroom family home offers well-proportioned accommodation arranged over two floors.
The ground floor comprises a welcoming reception room, a convenient WC, and a spacious open-plan family/dining room, creating the perfect space for both everyday living and entertaining. The well-appointed kitchen provides ample storage and workspace, with easy access to the rear garden.
To the first floor are three good-sized bedrooms, all served by a modern family bathroom.
Externally, the property benefits from a private rear garden, providing an ideal setting for outdoor dining. In addition the property enjoys the benefit of a garage and garden room - ideal as a playroom or home office
Situated in a sought-after residential location, this property is within easy reach of Warrender Primary School, Bishop Ramsey Church of England School, Coteford Infant School and Lady Bankes Primary School, making it an excellent choice for families. Excellent transport links include Ruislip Station and Ruislip Manor Station, providing Metropolitan and Piccadilly line services into Central London, along with nearby bus routes and convenient access to the A40, M40 and M25. Residents also benefit from the excellent selection of shops, cafés, restaurants and supermarkets available in Ruislip High Street and Ruislip Manor, all within easy reach.
Floor Plans